
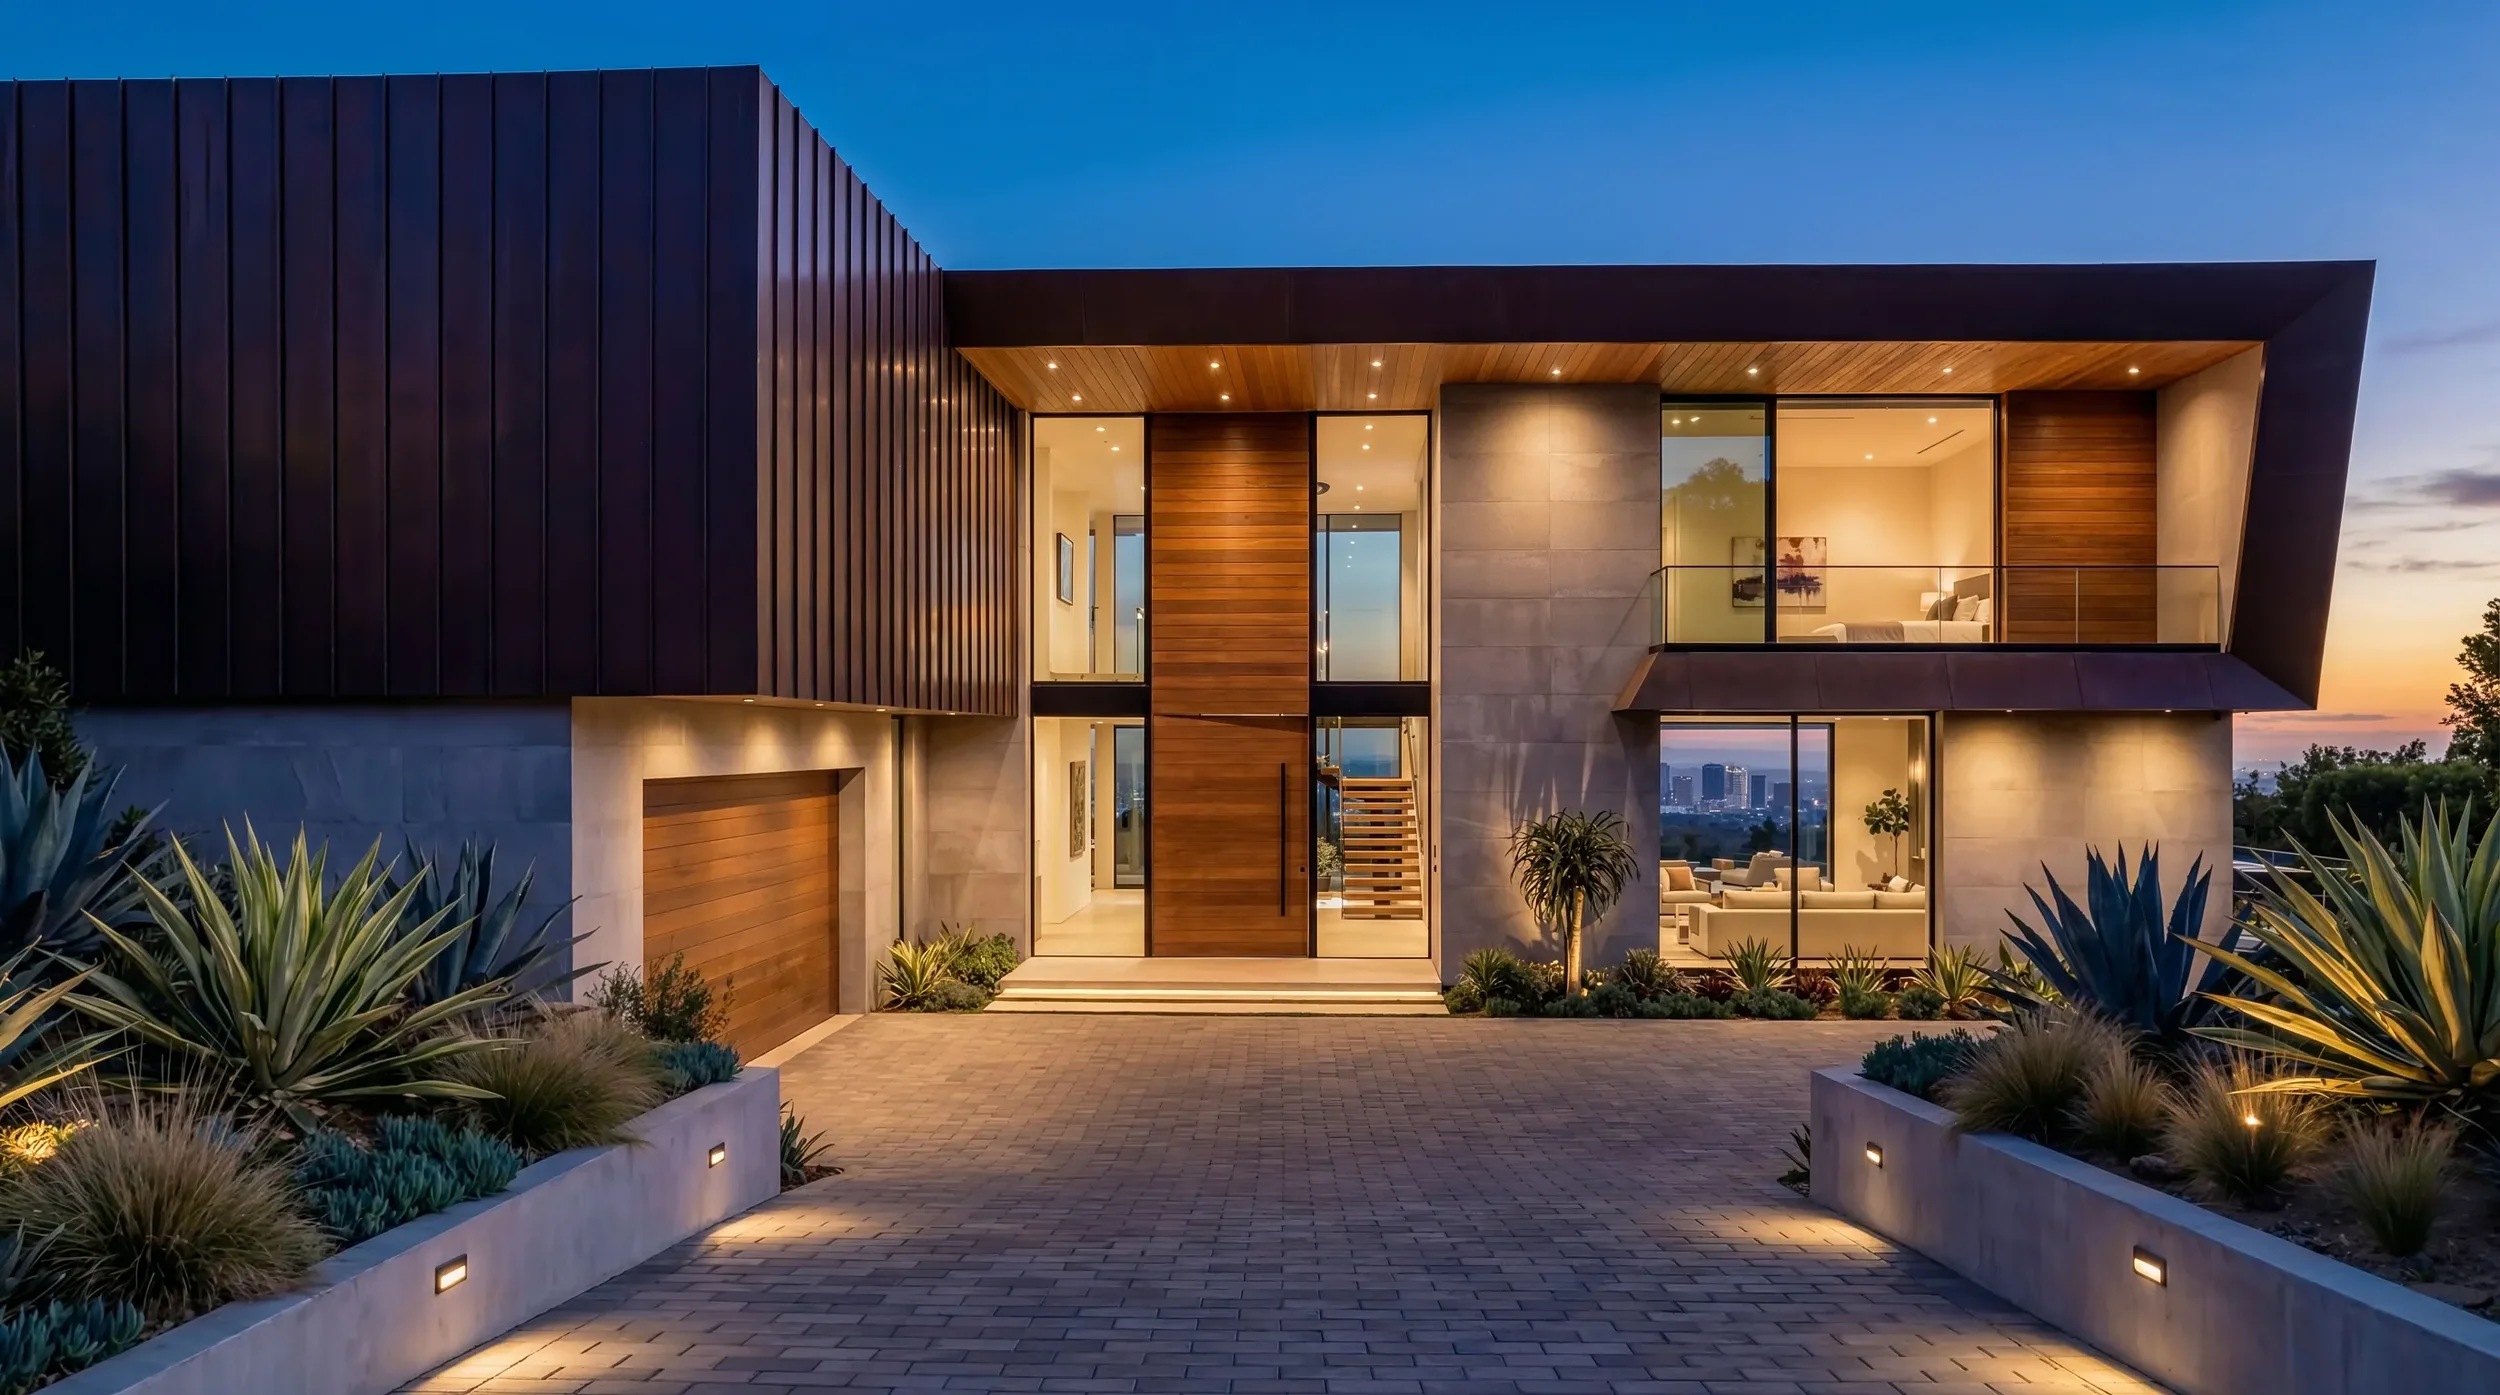
RENDER
FROM PLANS,
TO REALITY.
0
0
0
CLIENT PRE-CONSTRUCTION SALES
PROJECTS COMPLETED
YEARS OF EXPERIENCE
See Your Property Before It's Built.
Architectural plans show what will be built. Photorealistic 3D renderings show how the finished property will look.
Stridis creates architectural renderings for builders, developers, and real estate professionals. Working from project plans and design specifications, each image is developed with close attention to architectural accuracy, realistic materials, lighting, and composition.
From individual homes to large-scale developments, these visuals help bring projects to market, giving prospective buyers a clear picture of what's coming before construction begins.
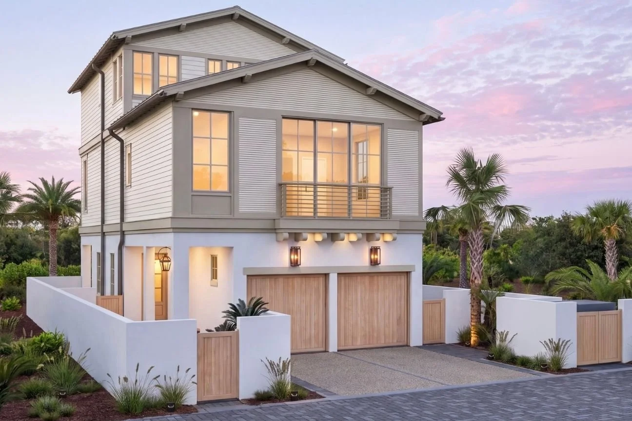
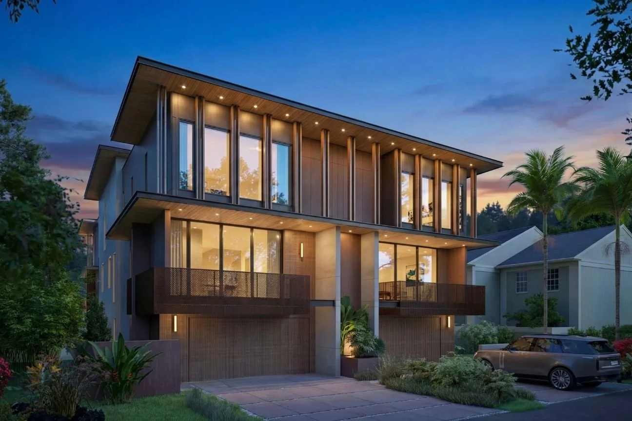
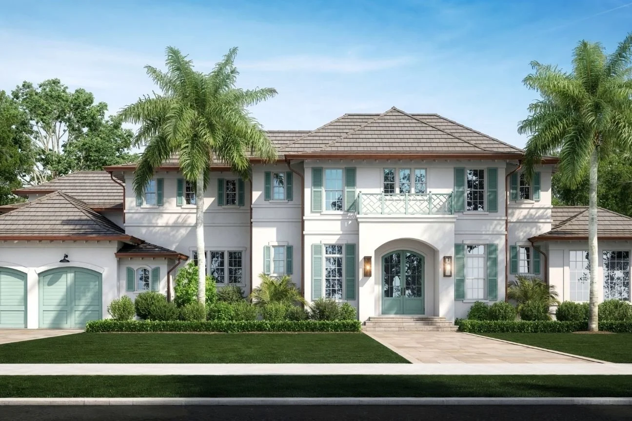
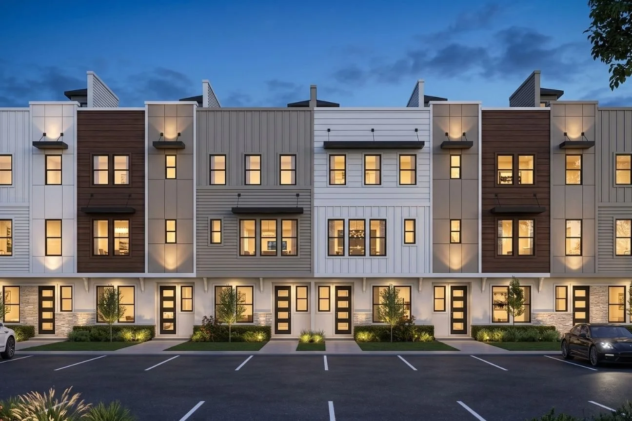
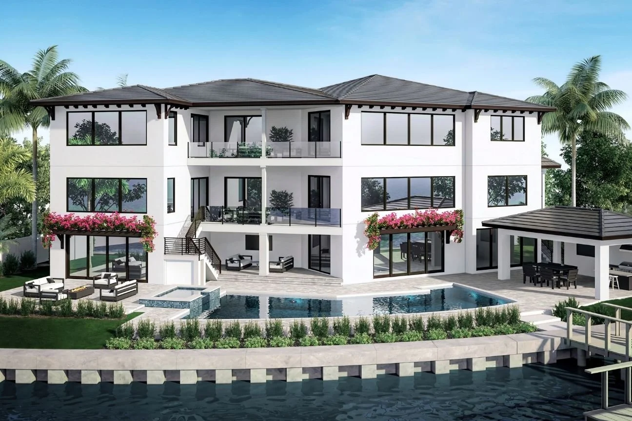
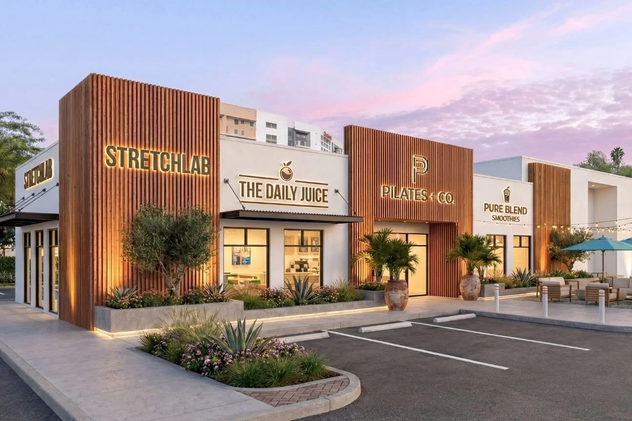
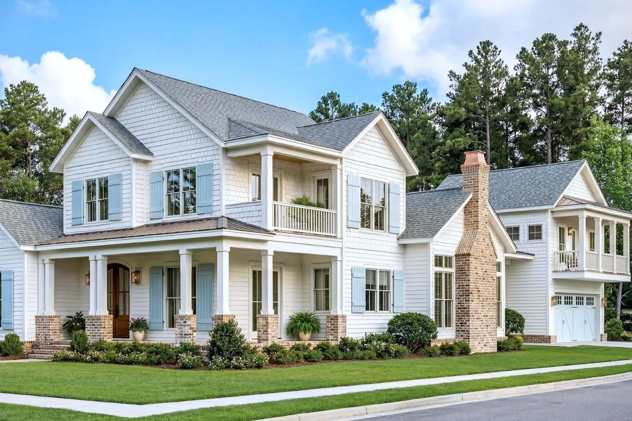
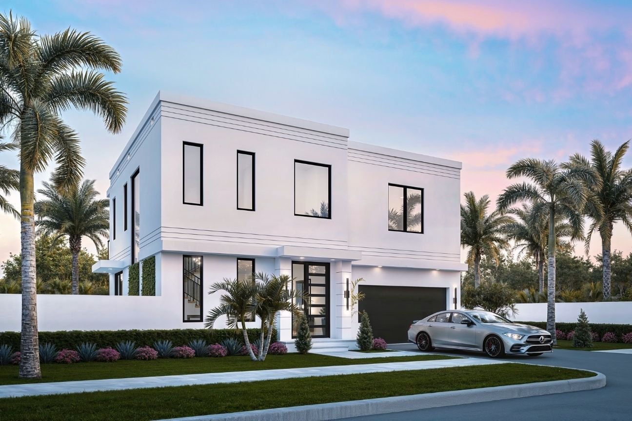
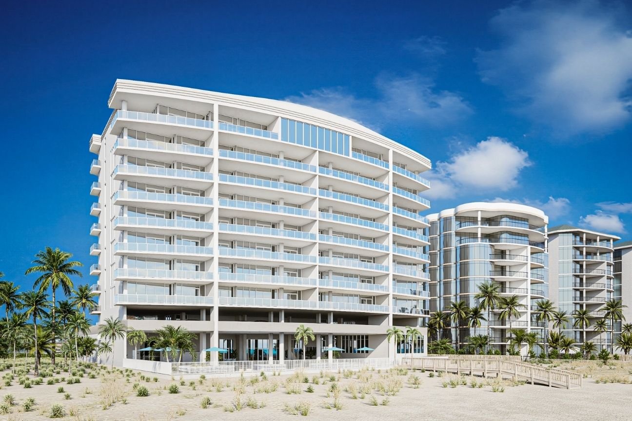
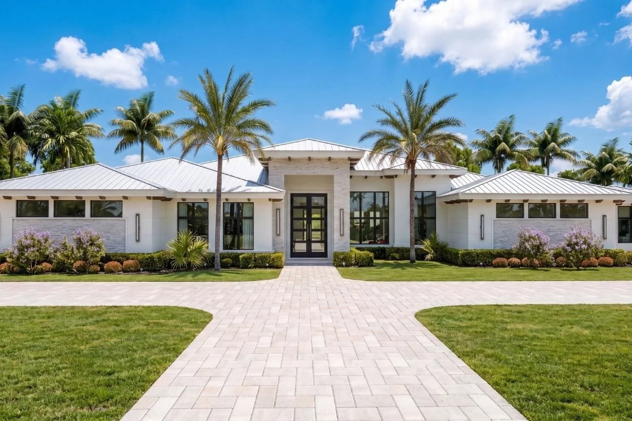
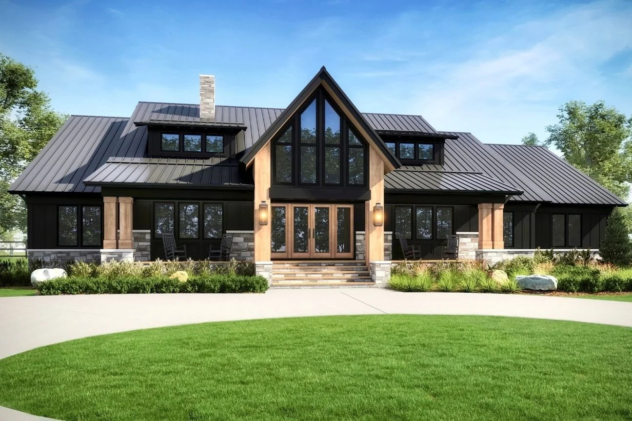
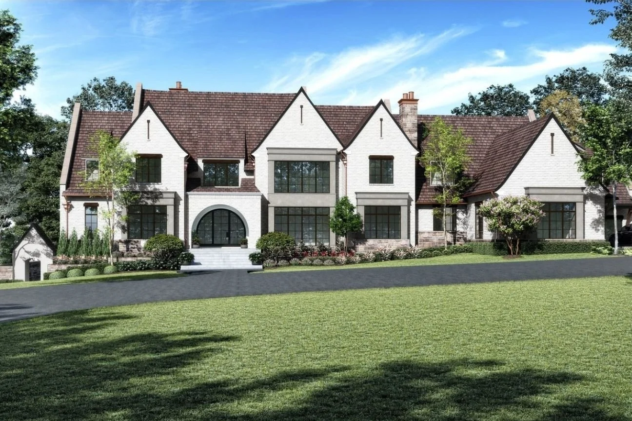
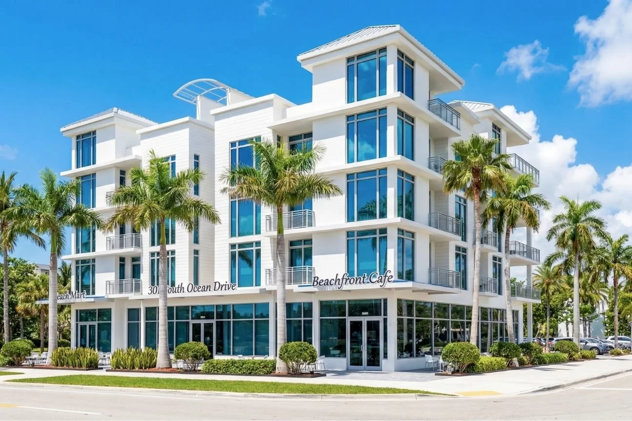
3D Exterior Renderings
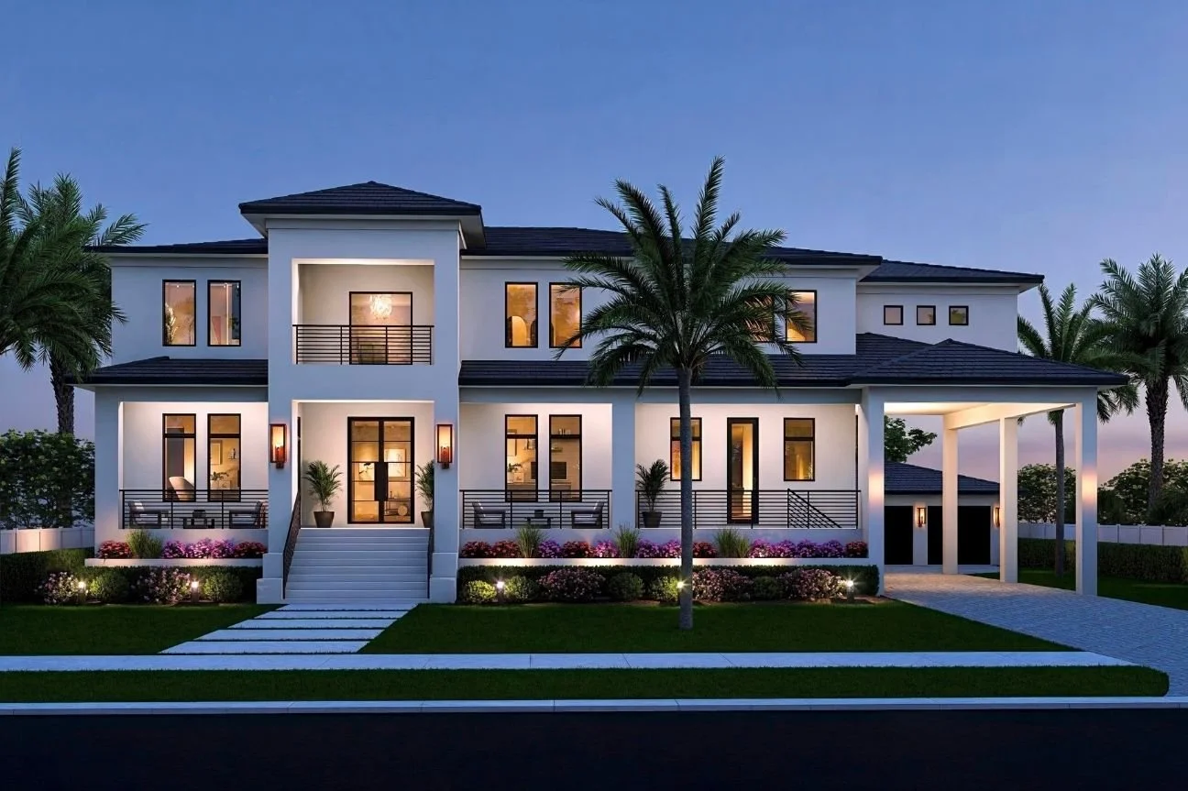
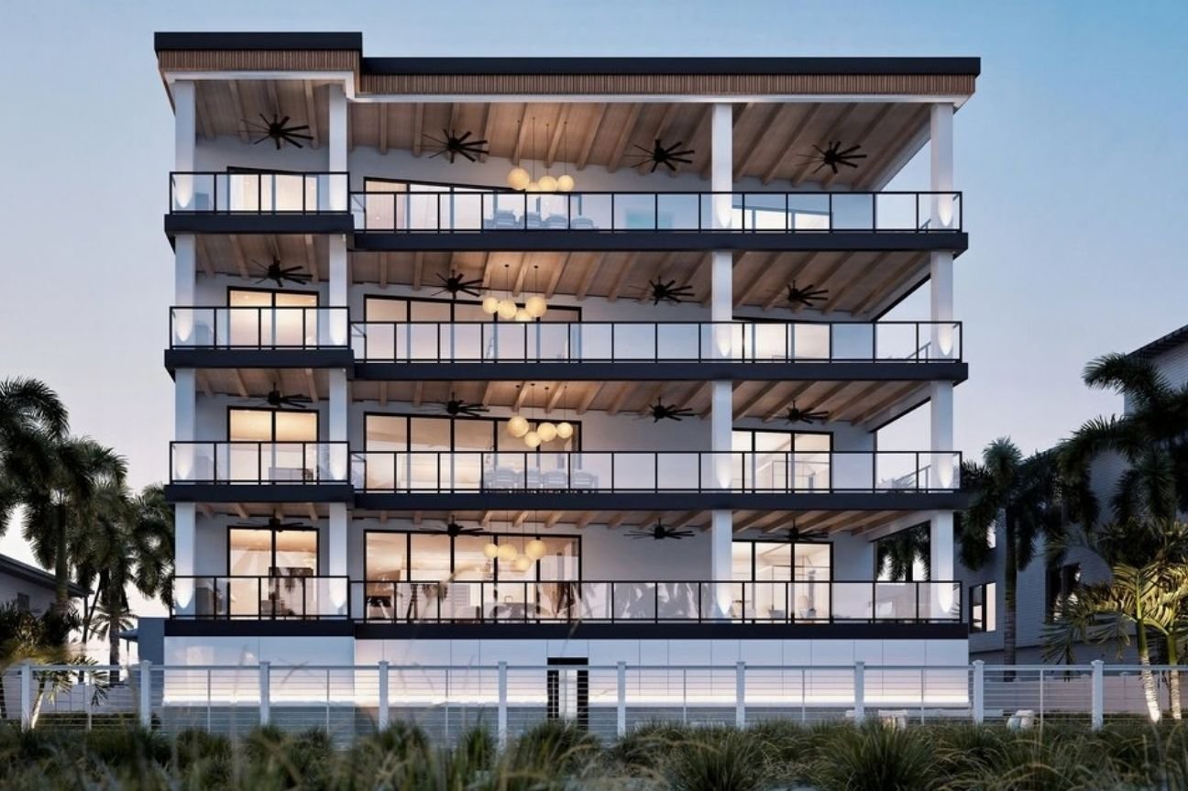
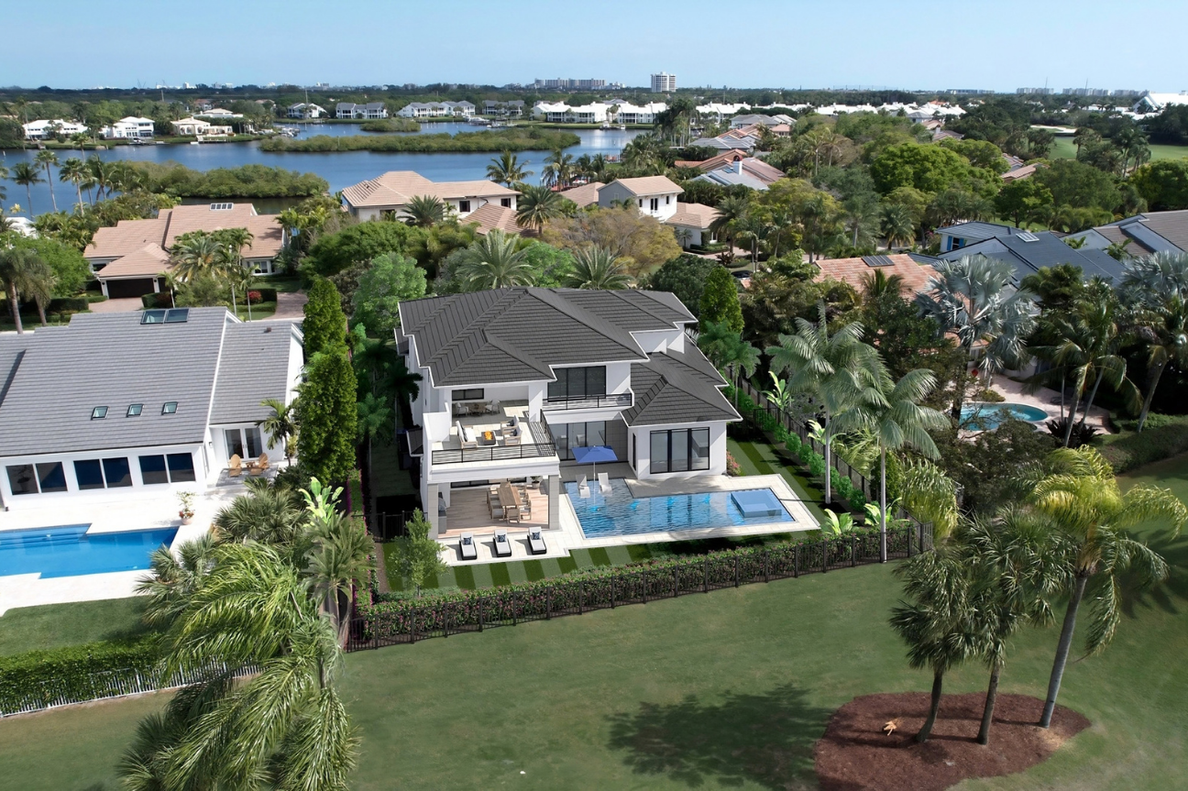
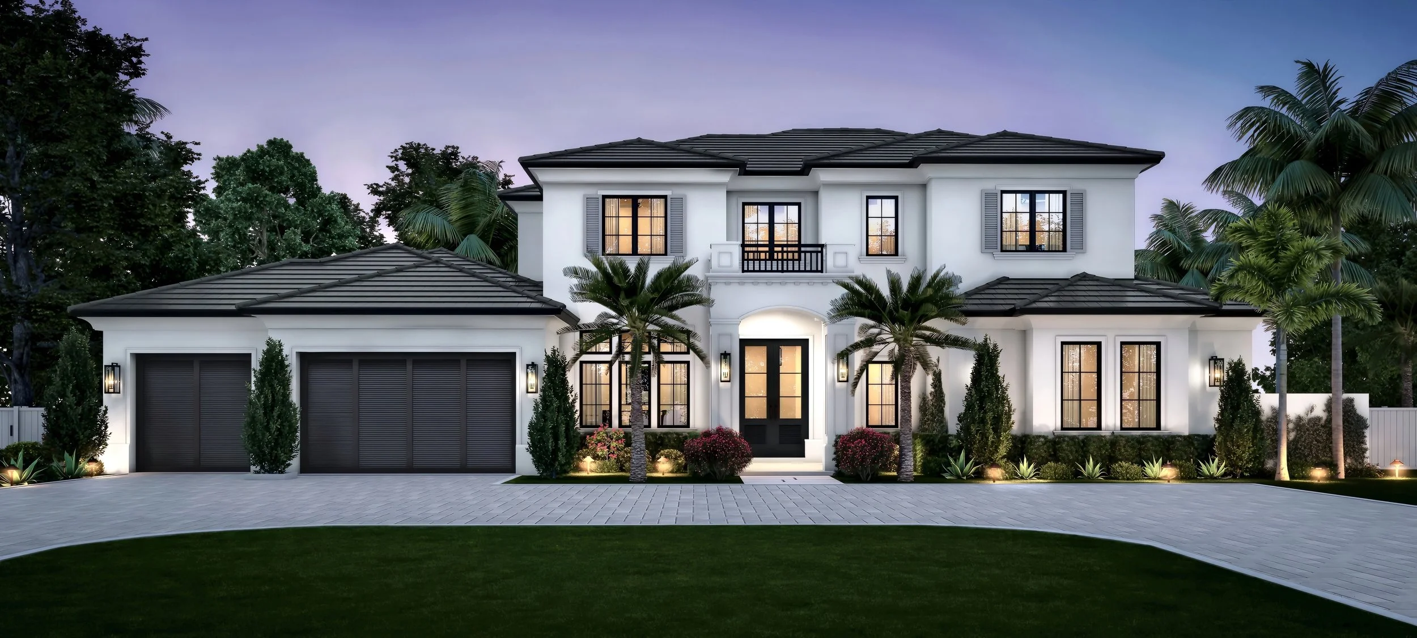
Exterior renderings bring a property's curb appeal into focus before construction begins. Accurate architecture and detailed finishes come together to form beautifully composed images that highlight the design and make a strong first impression.
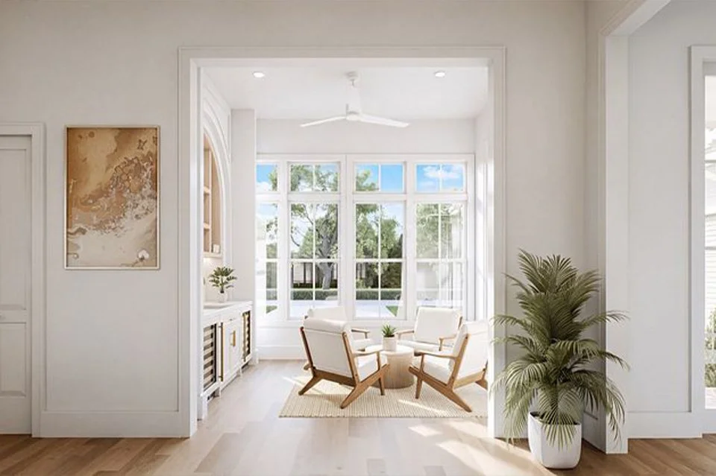
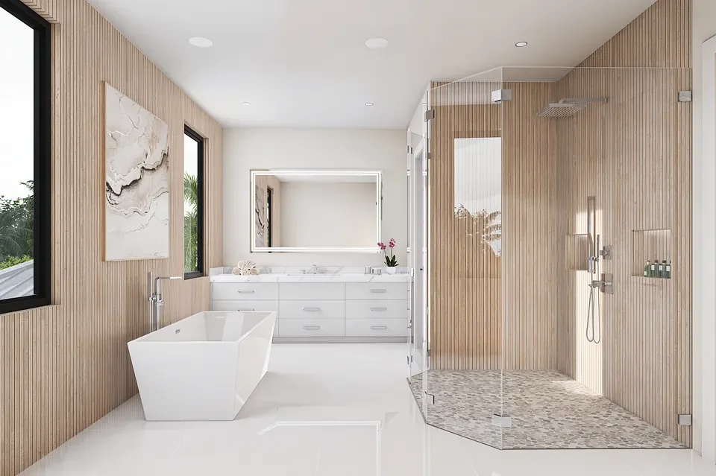
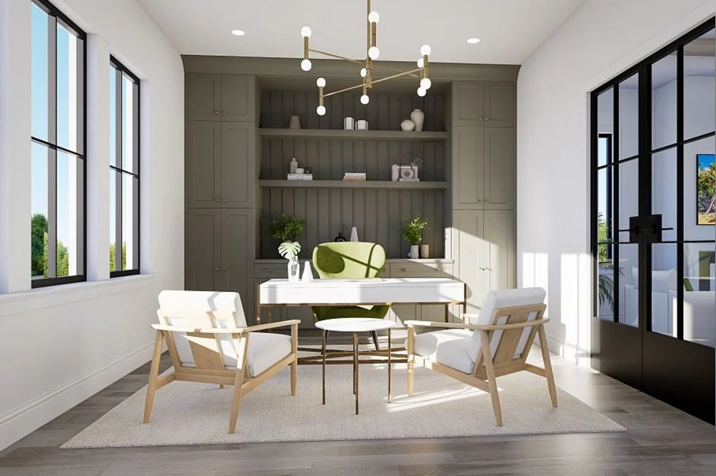
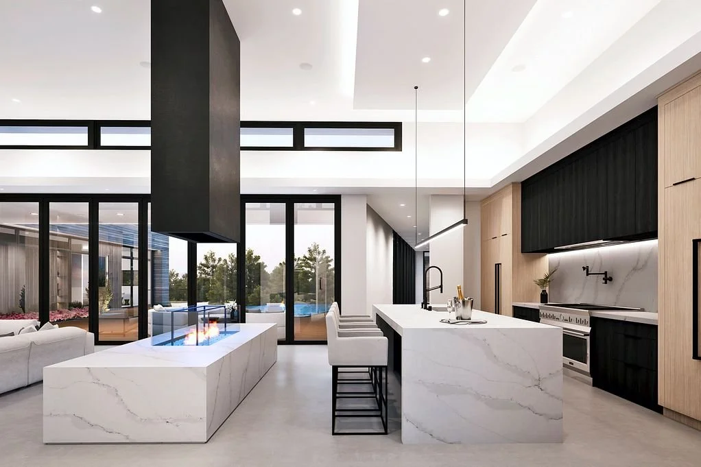
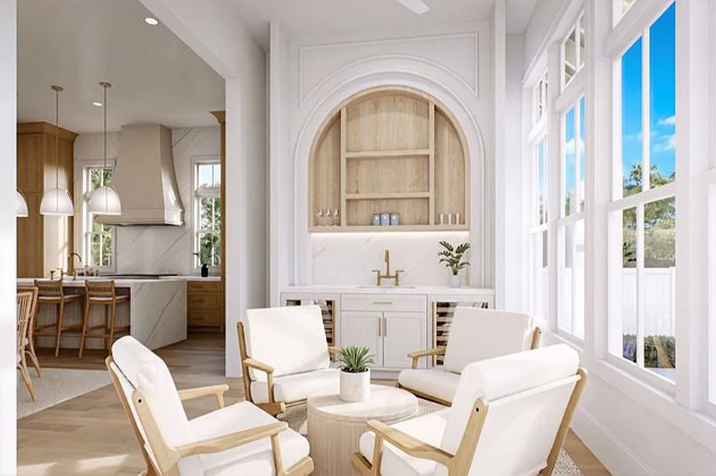
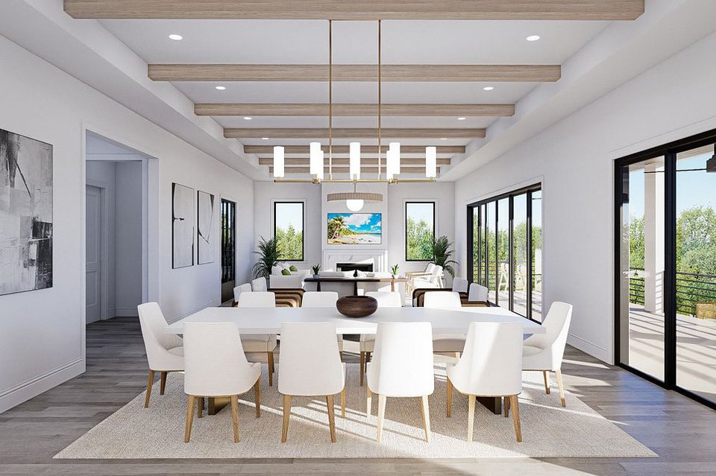
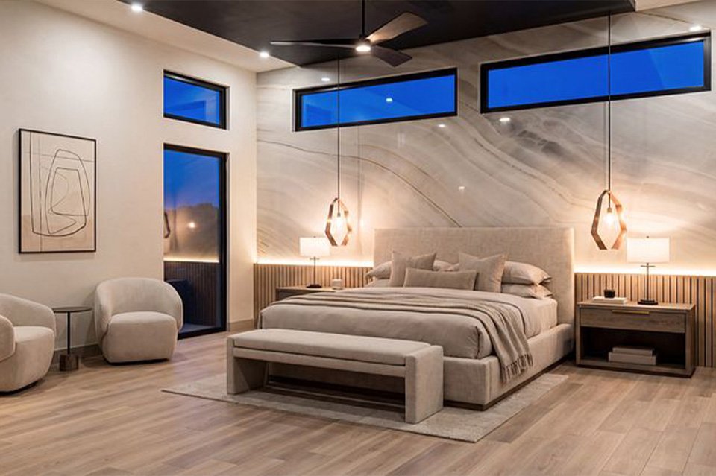
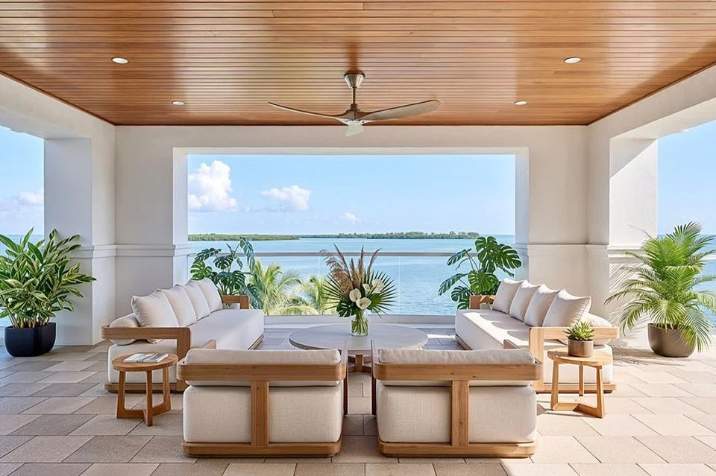
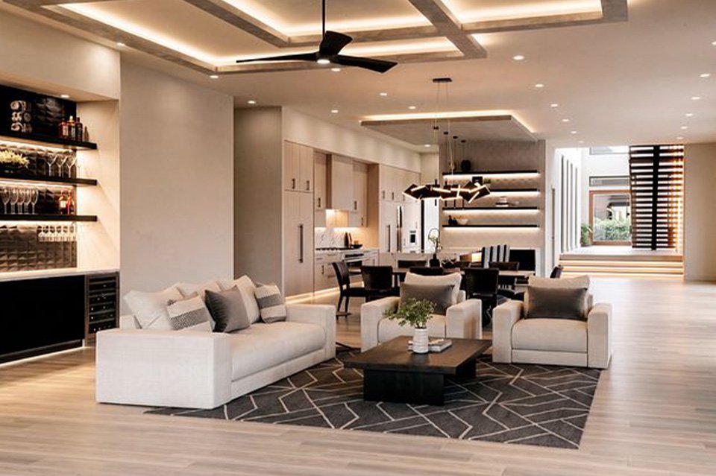
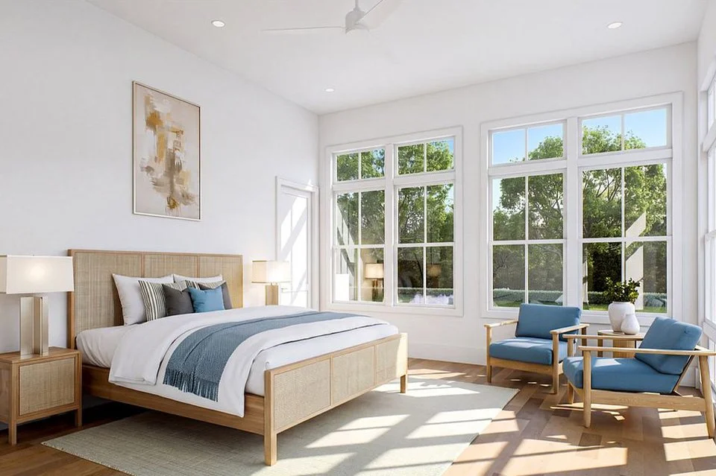
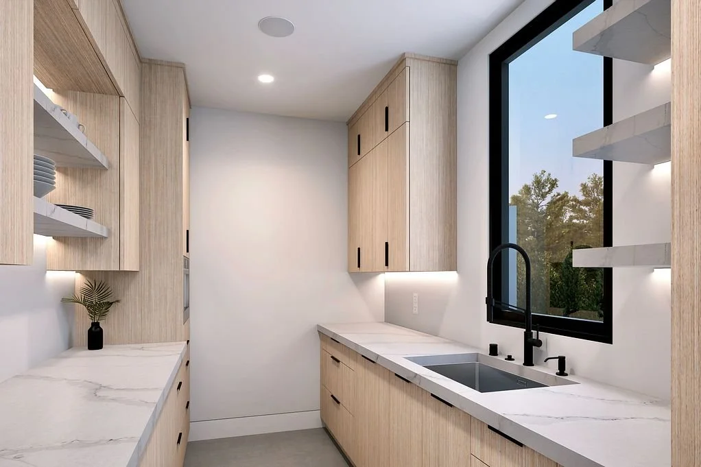
3D Interior Renderings
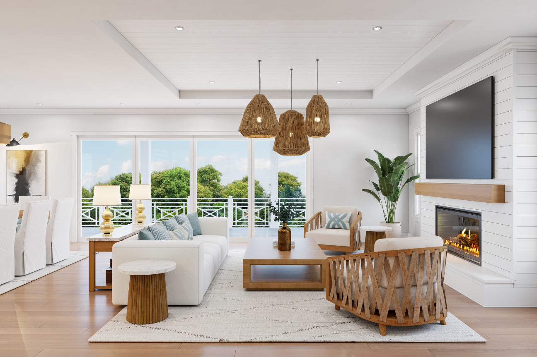
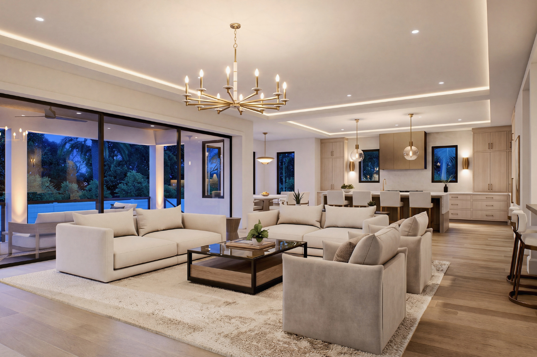
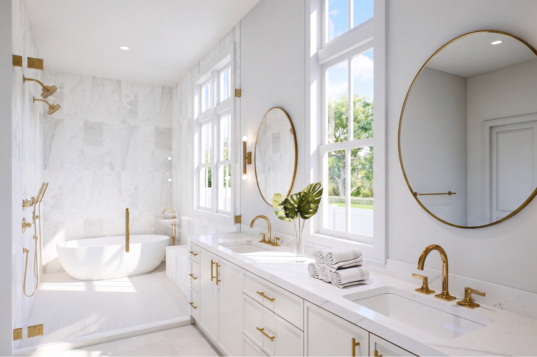
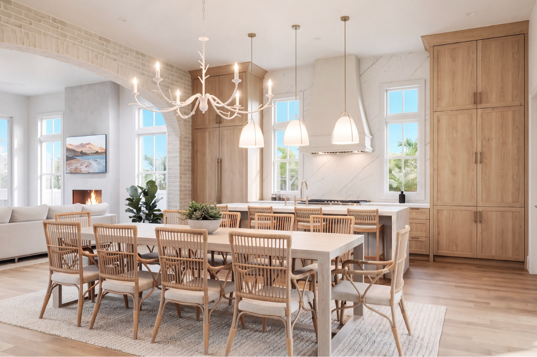
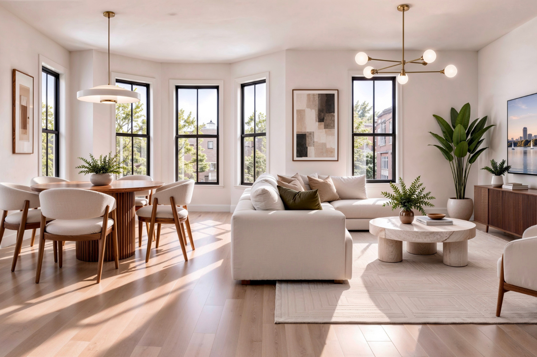
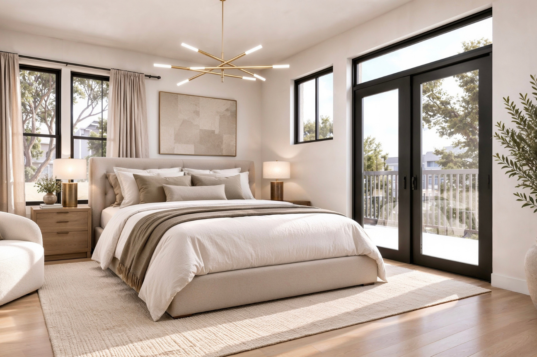
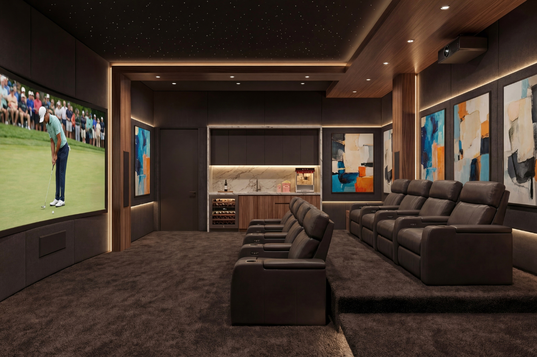
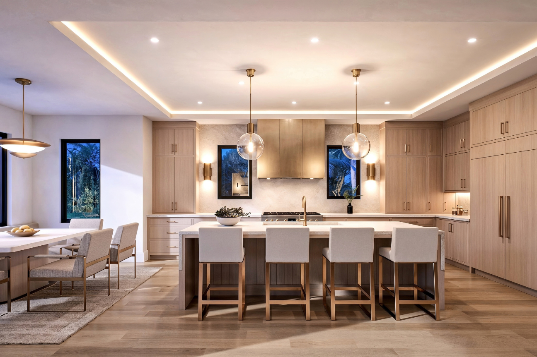
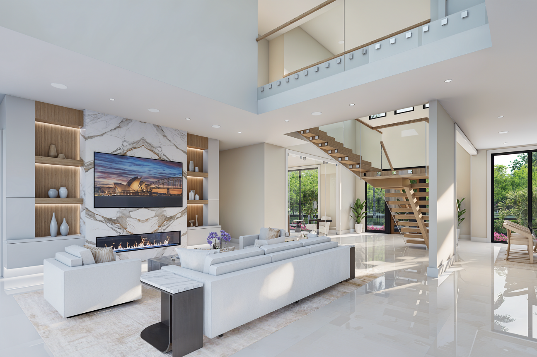
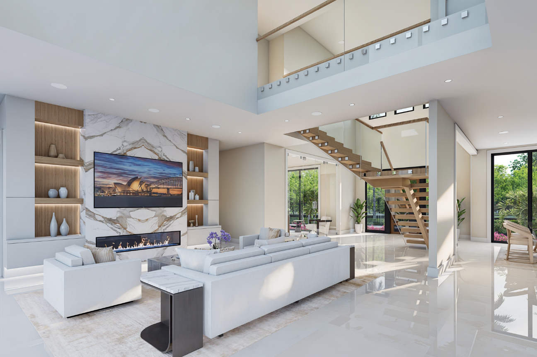
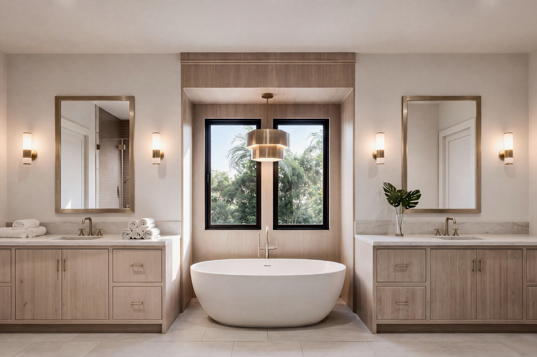
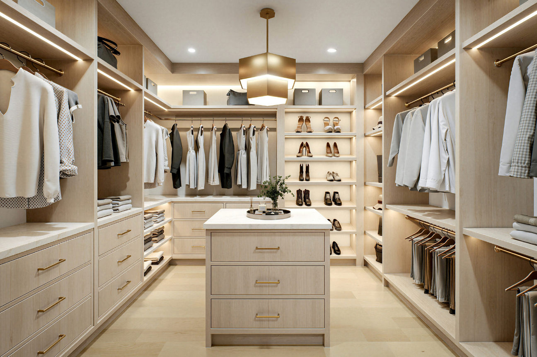
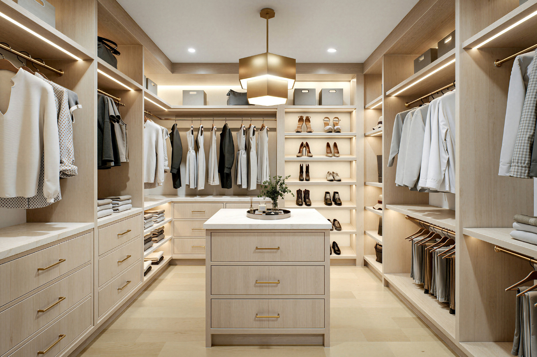
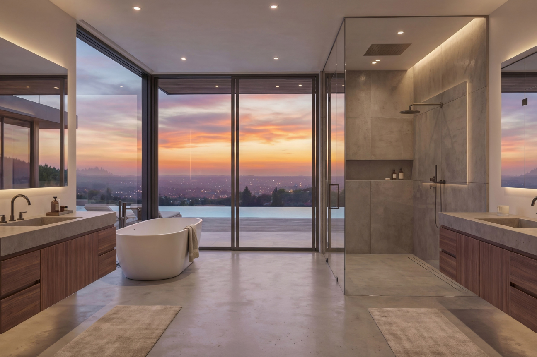
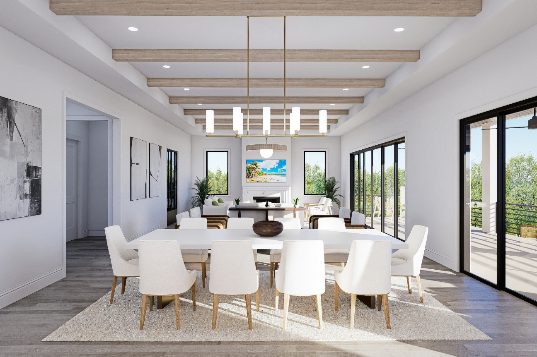
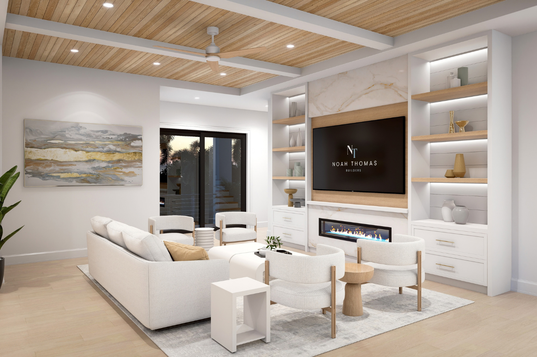
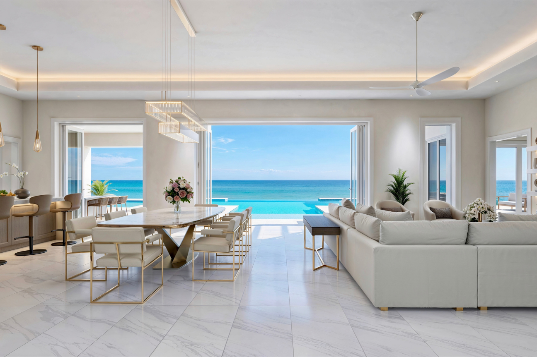
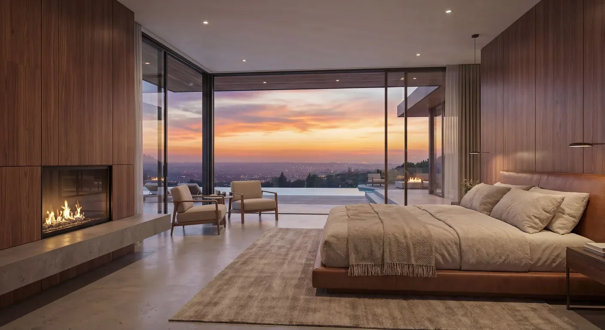
Interior renderings bring rooms to life with realistic materials, finishes, furnishings, and lighting. From beautifully styled kitchens and living areas to complete residences, each image captures the character of the space and helps prospective buyers picture the finished home.
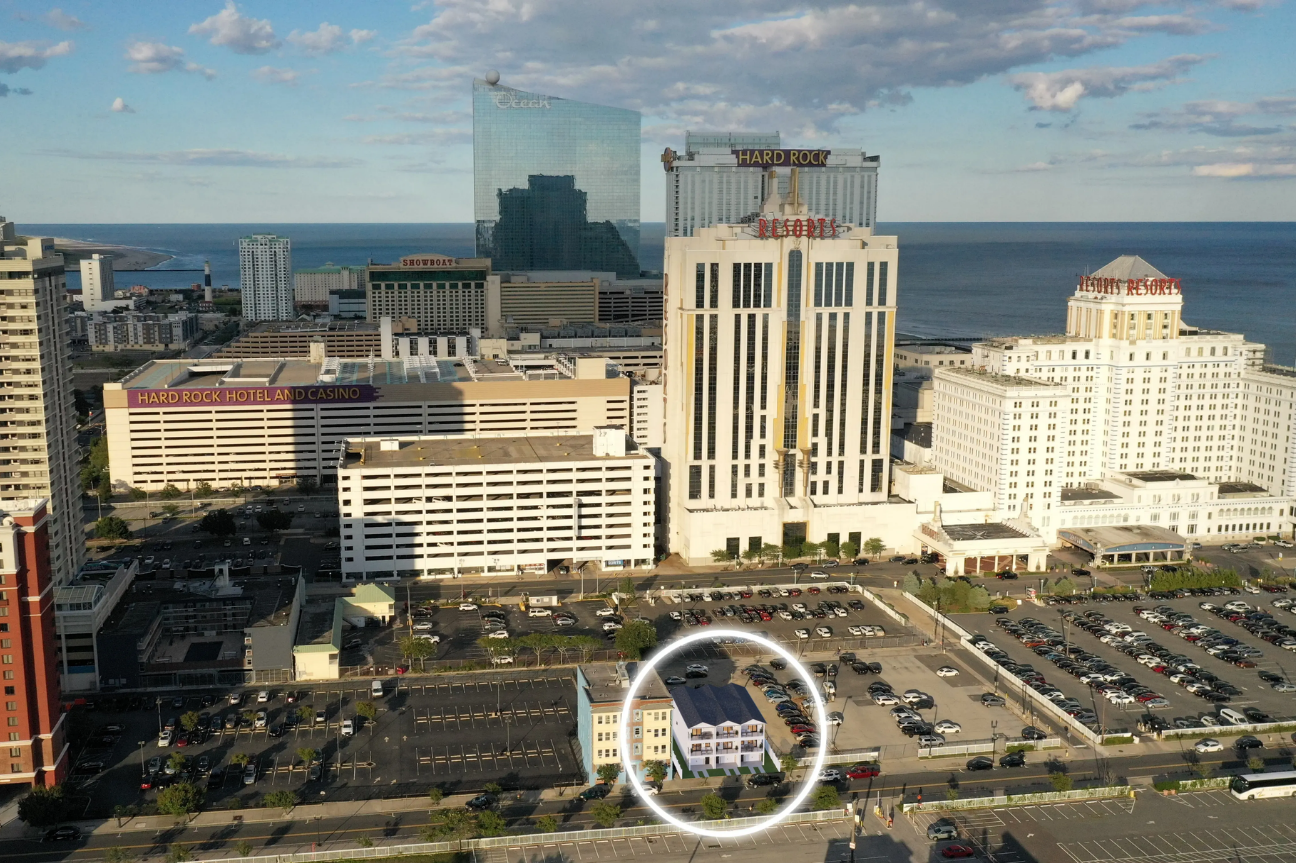
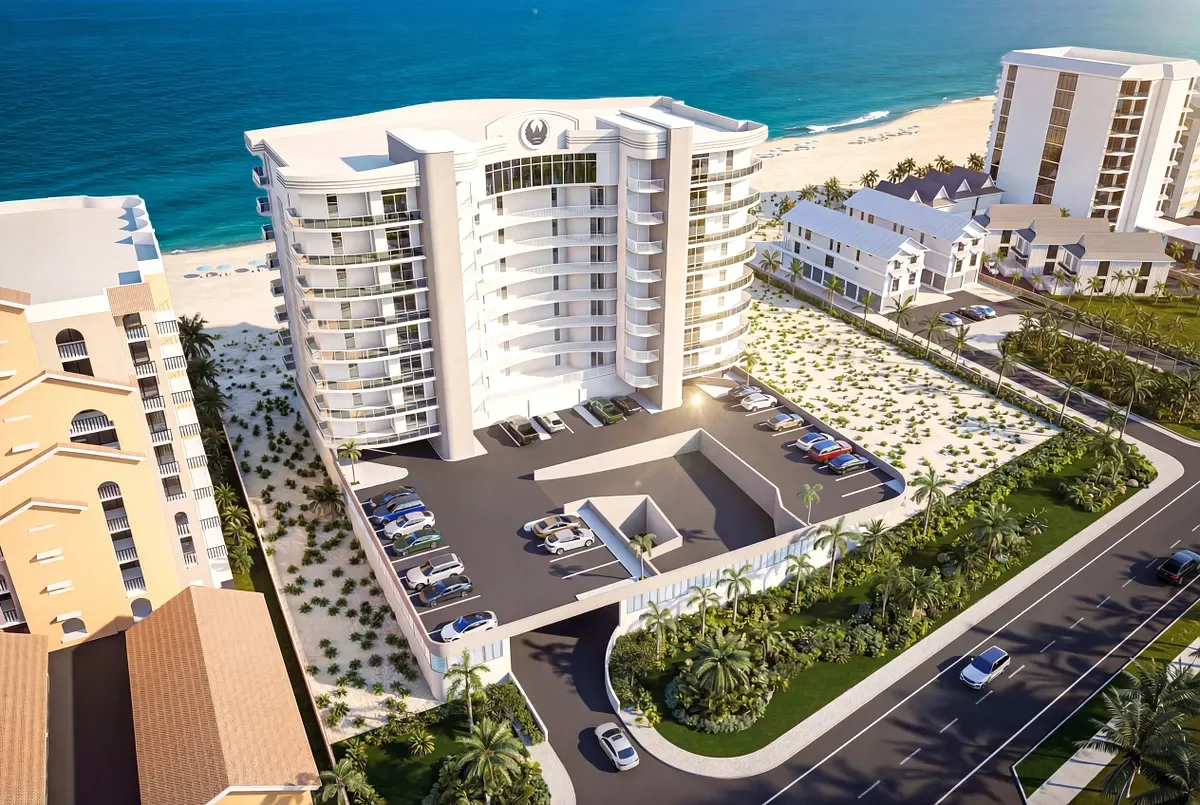
Aerial & Streetscape Renderings
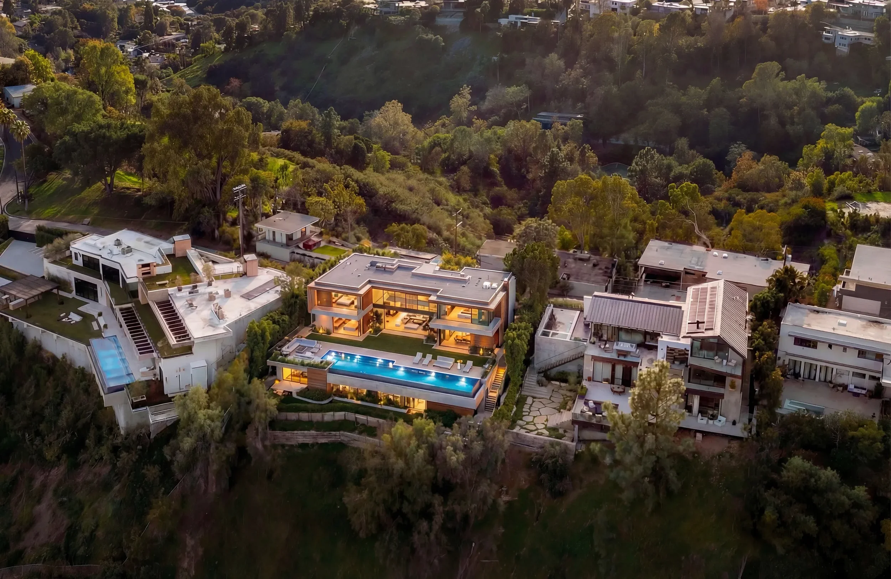
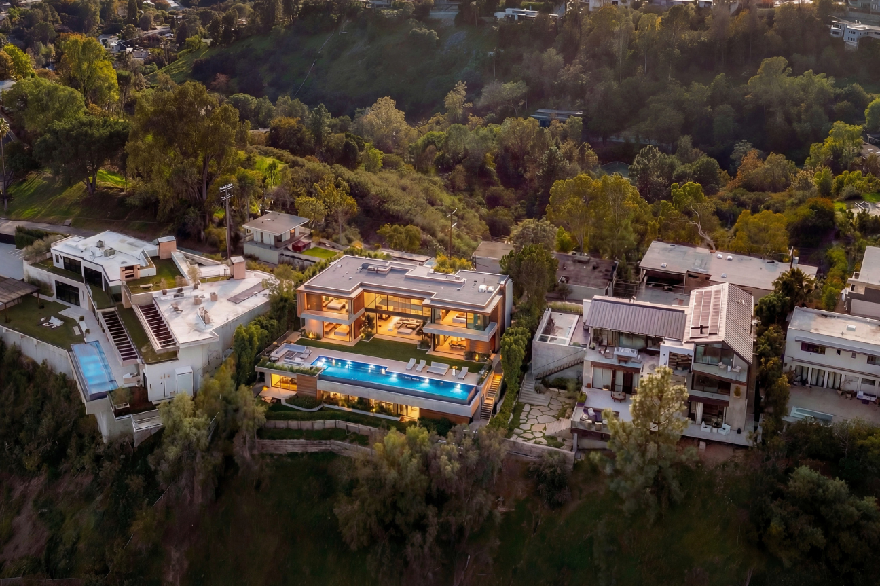
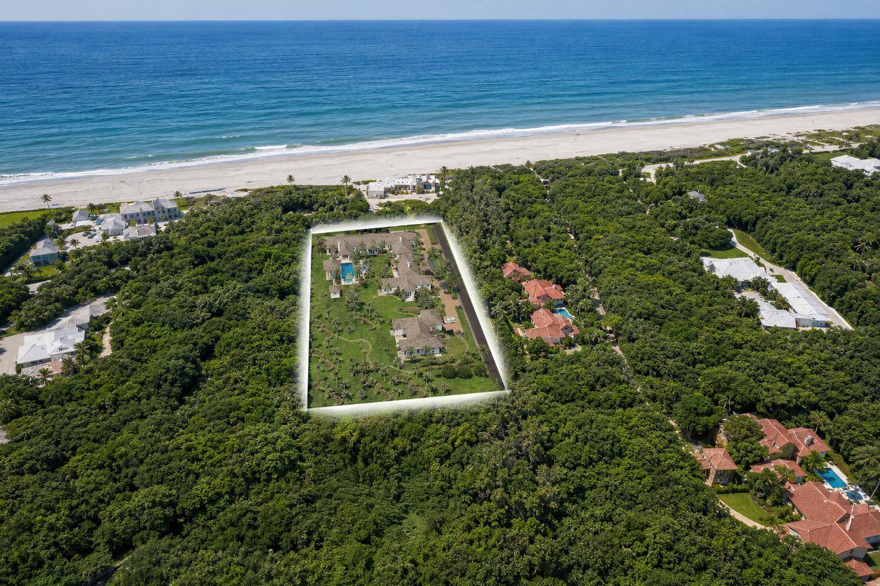
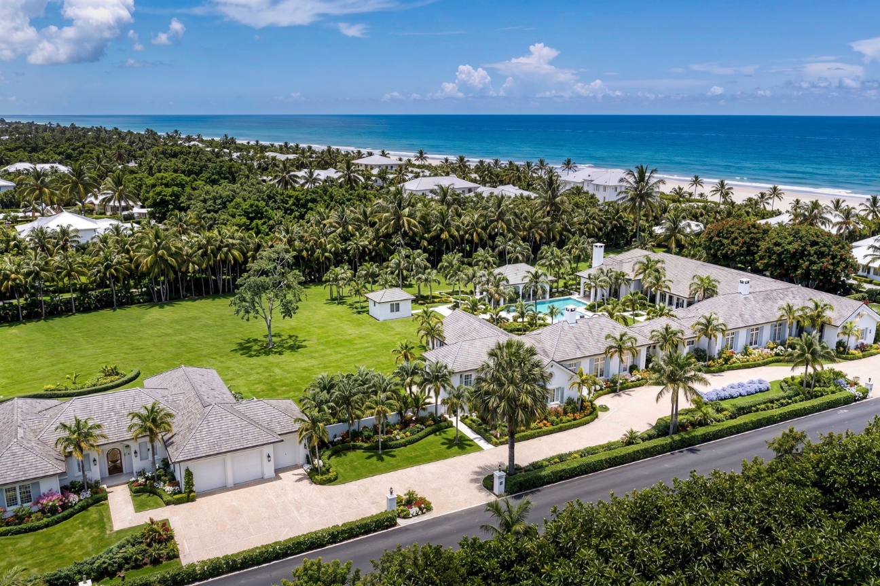
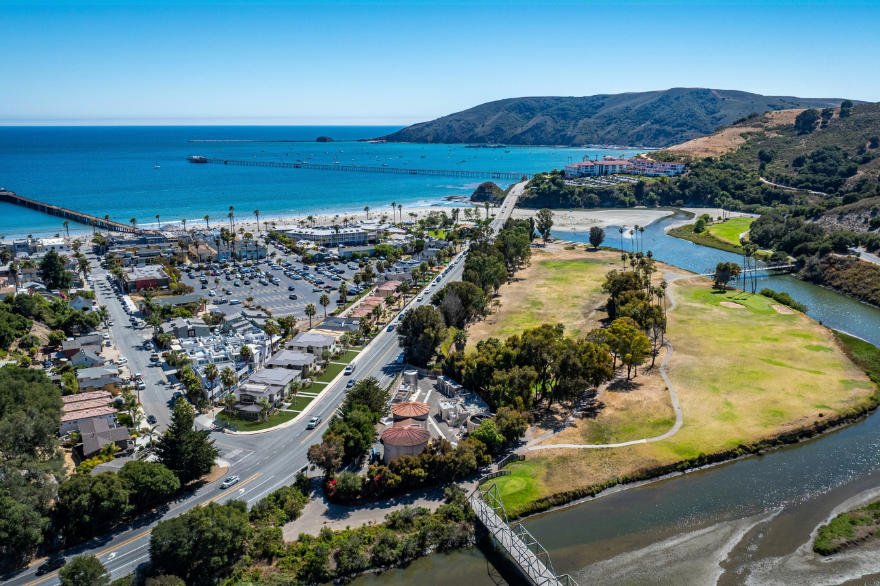
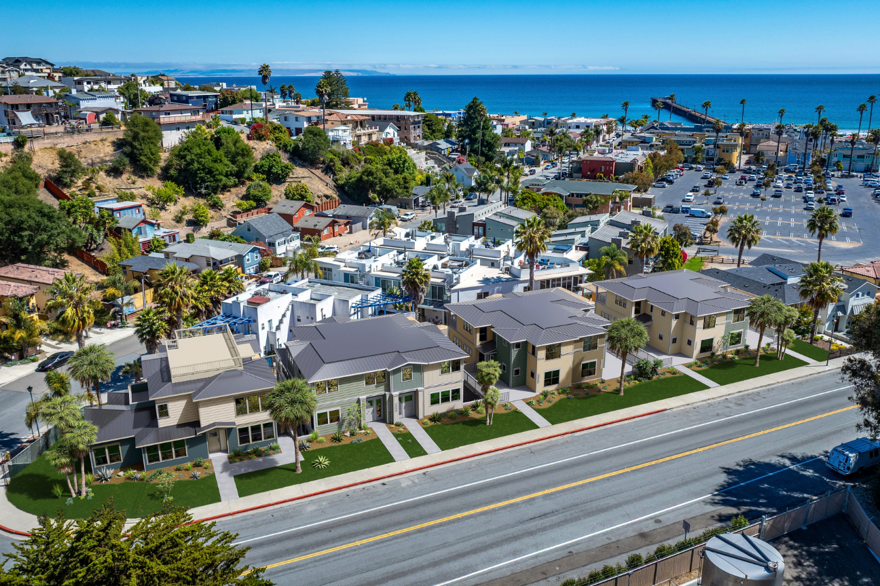
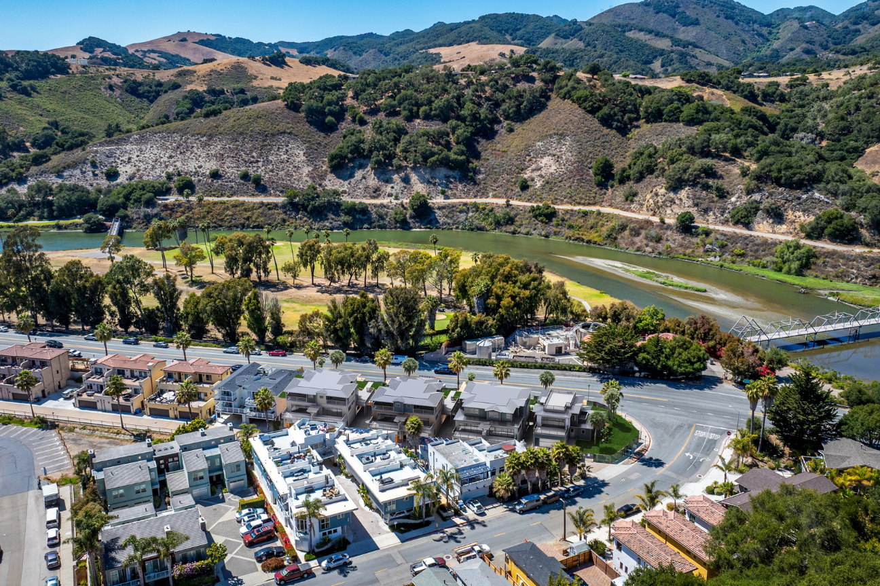
Aerial renderings show a property or development in relation to its site and surrounding environment. Proposed buildings can also be integrated into existing aerial photography to show how they will appear in their actual location.
Streetscape renderings offer a ground-level perspective of larger developments, showing how buildings, landscaping, and shared outdoor spaces come together.
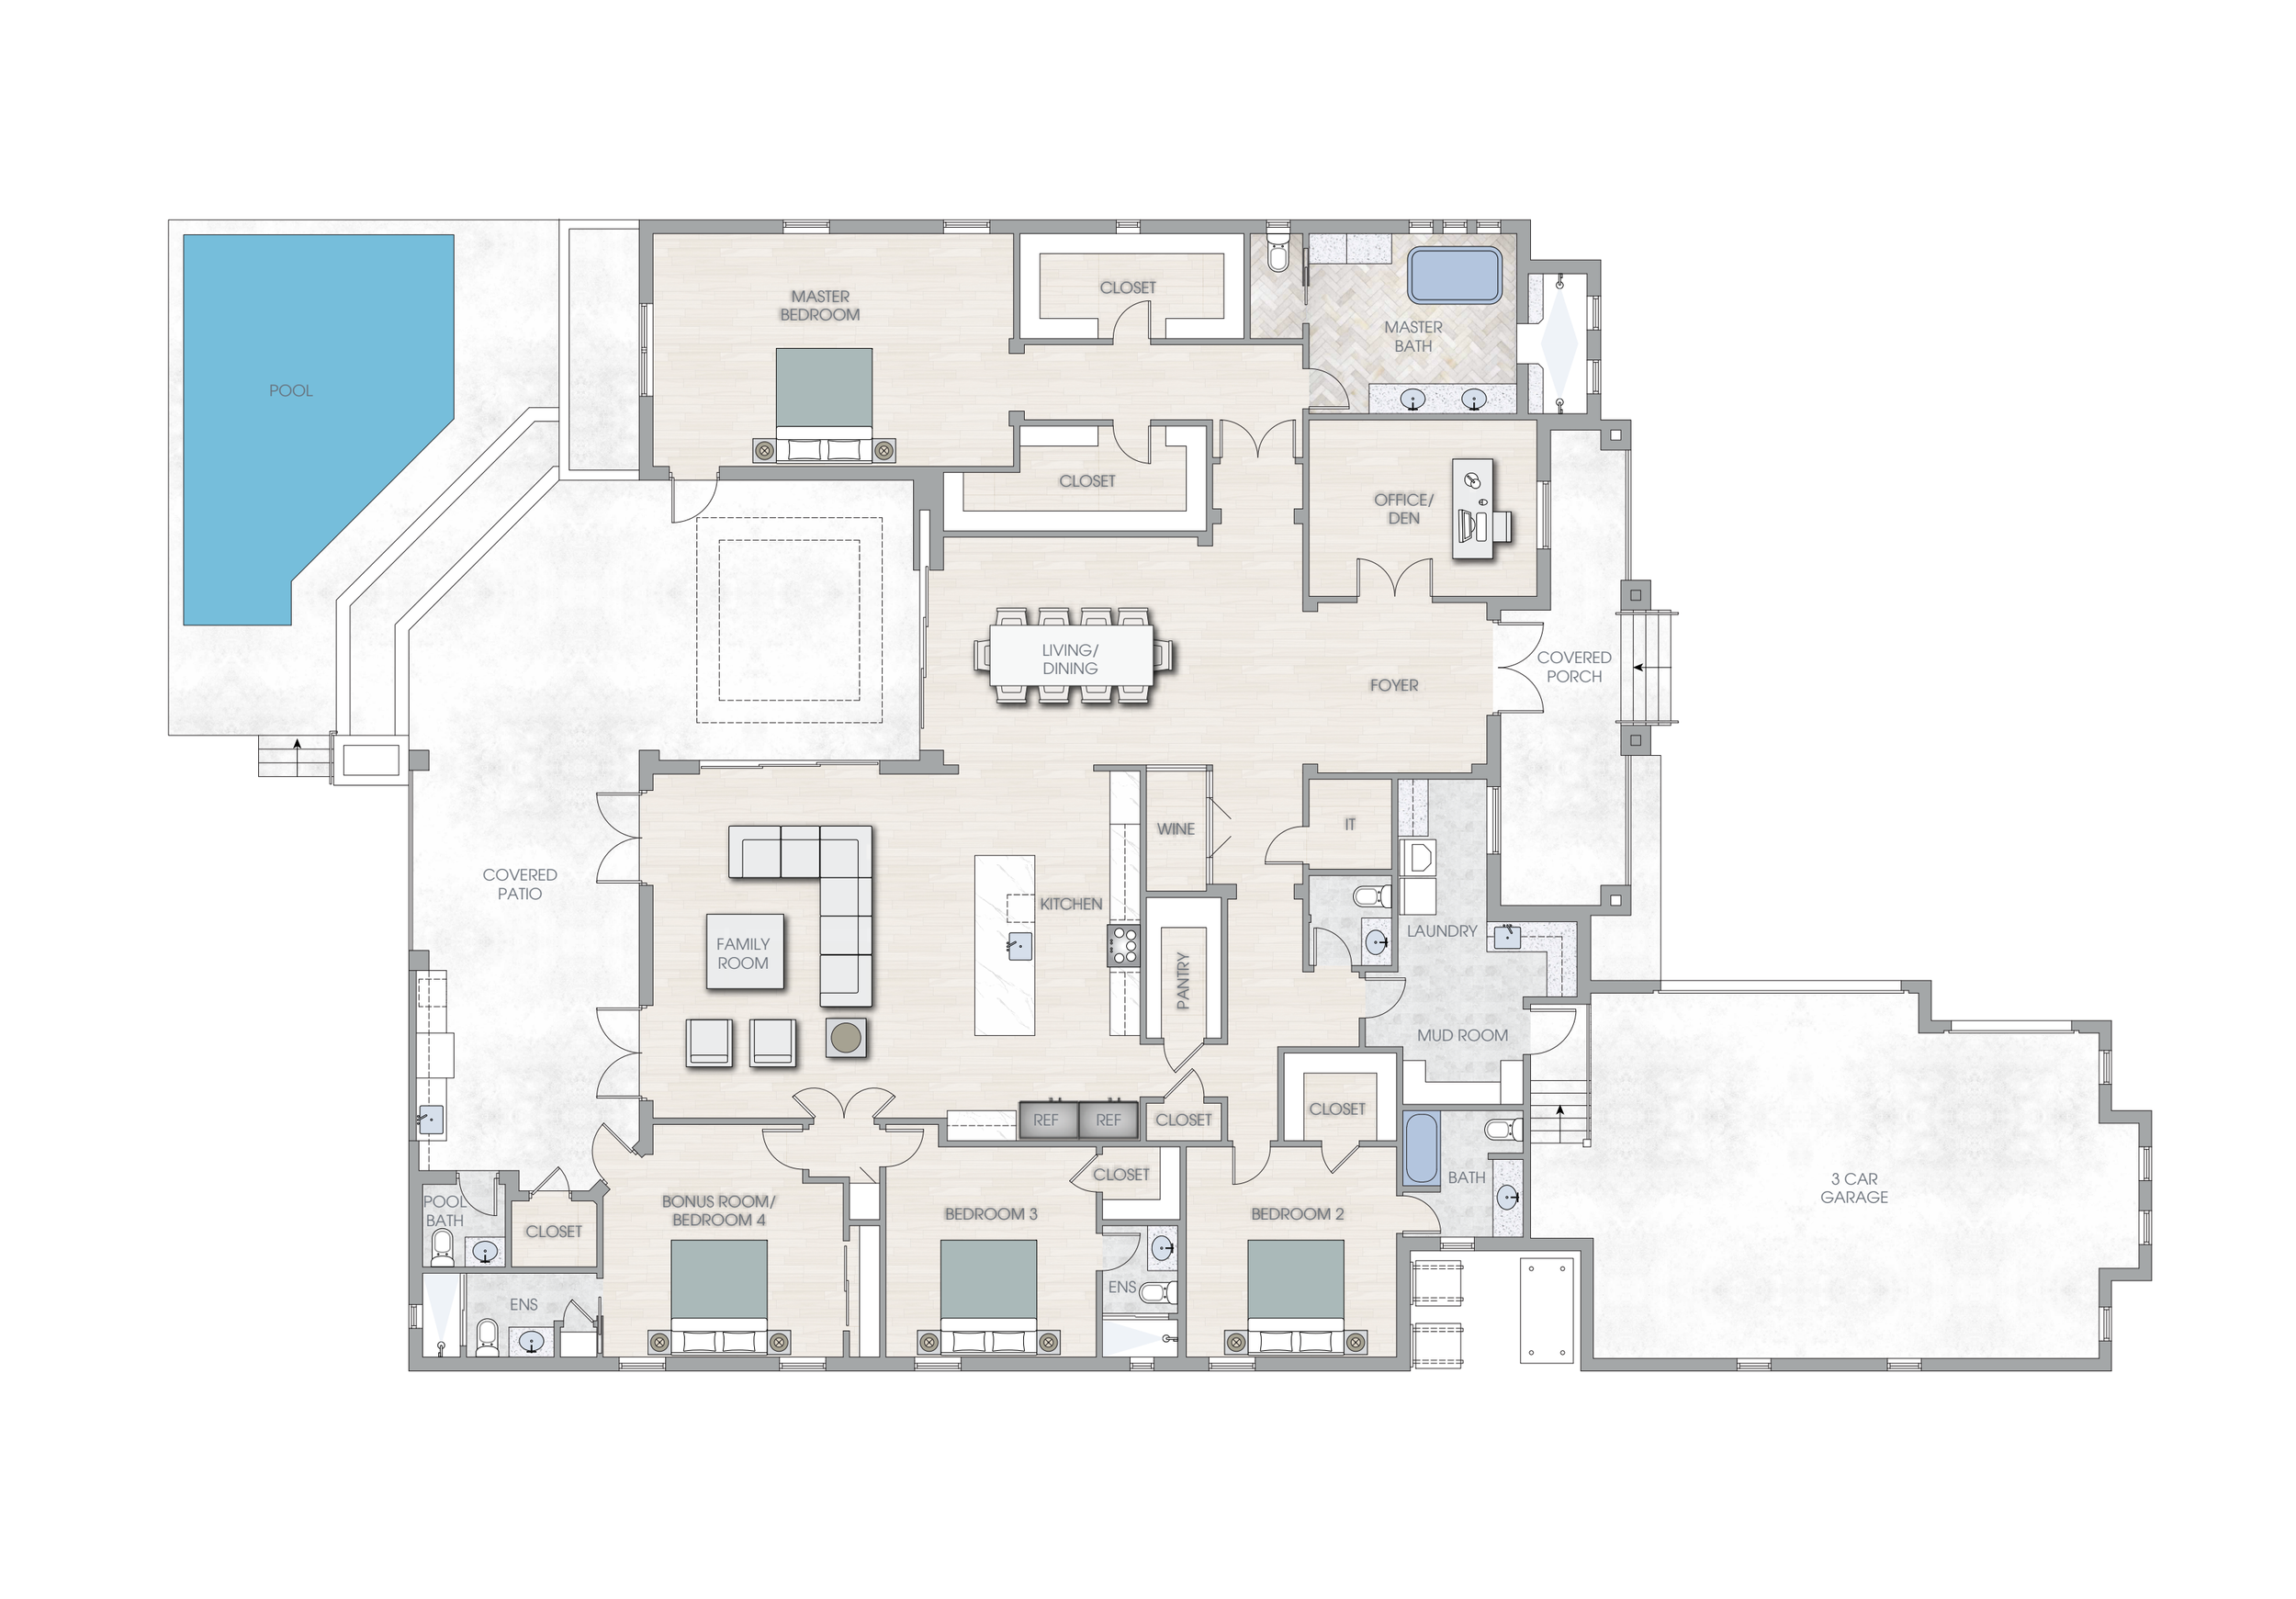
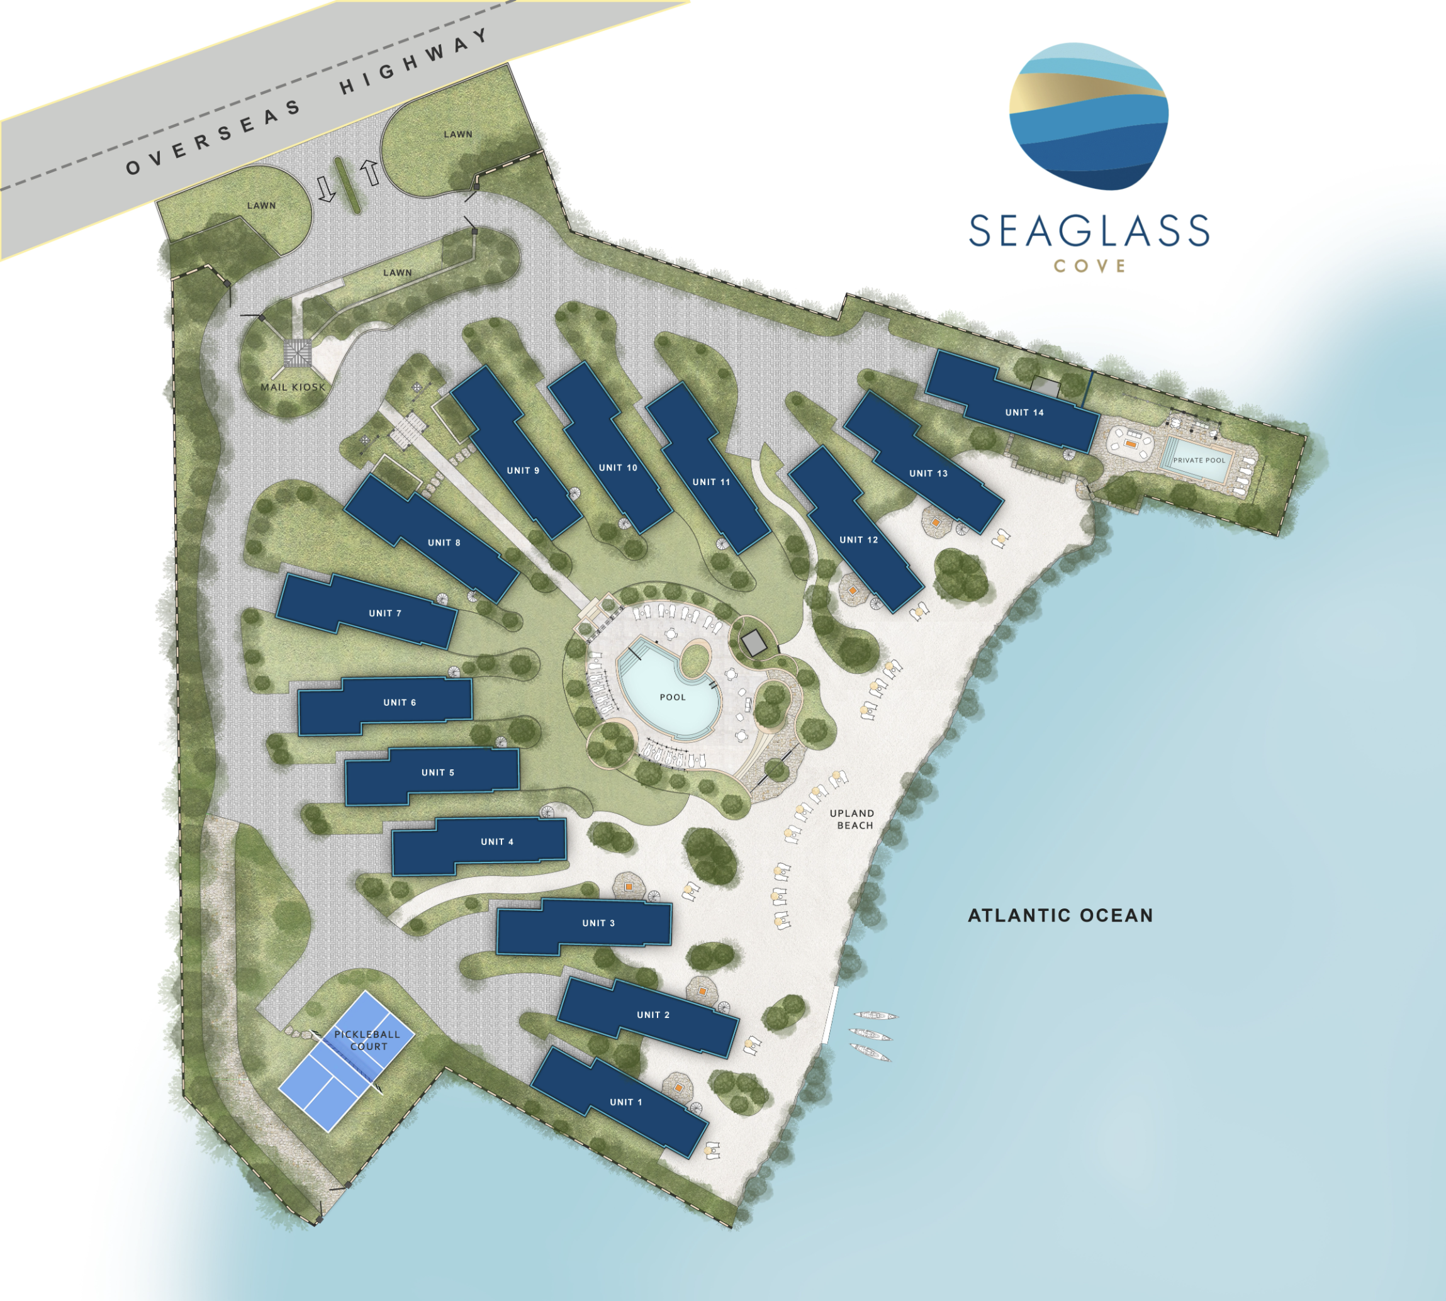
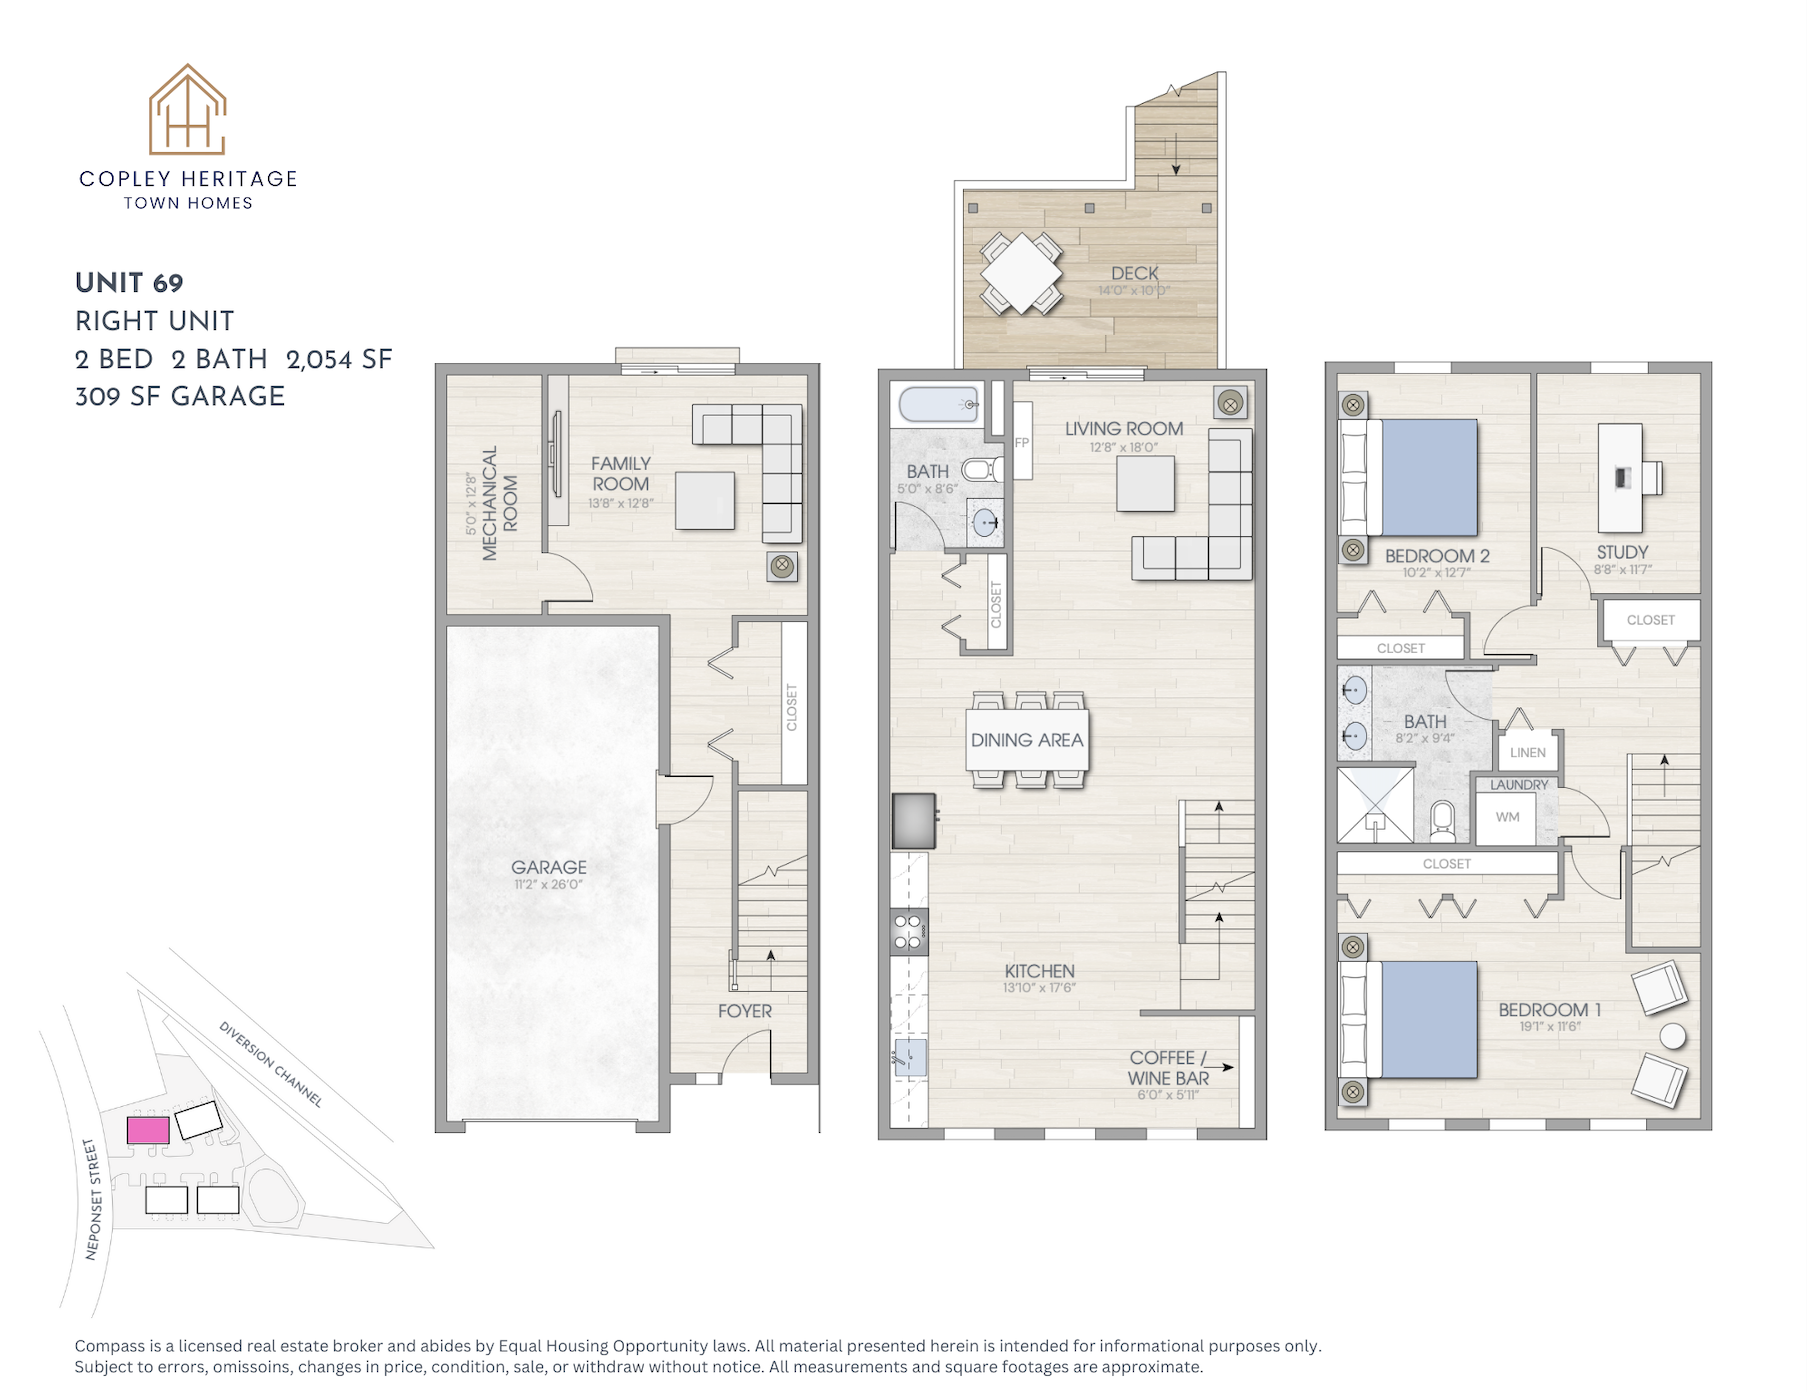
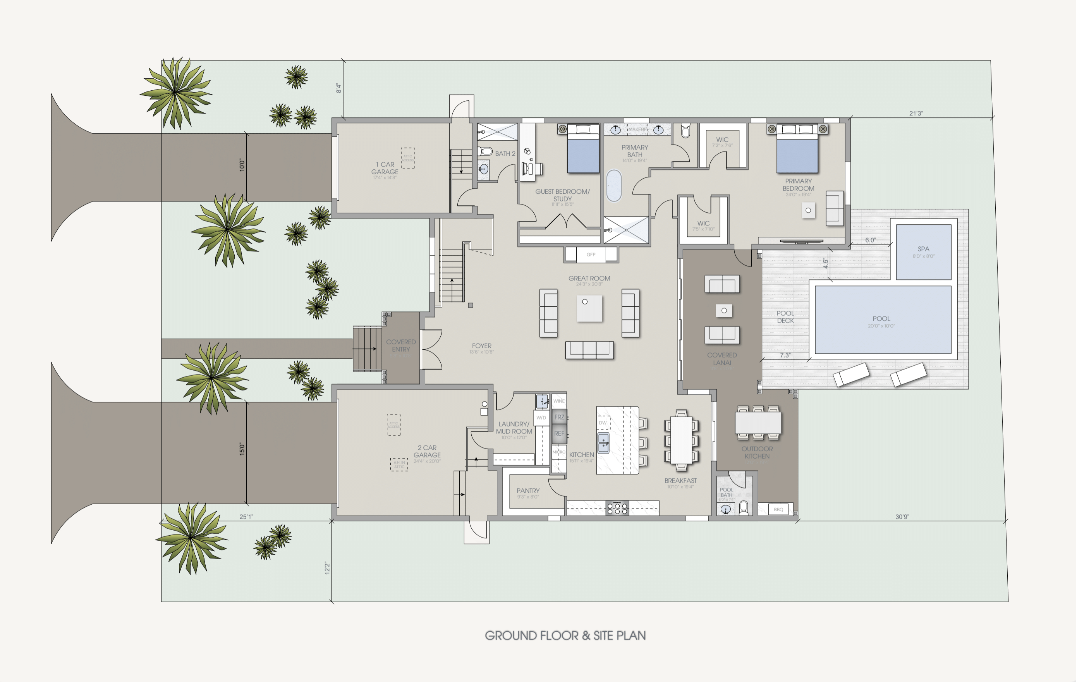
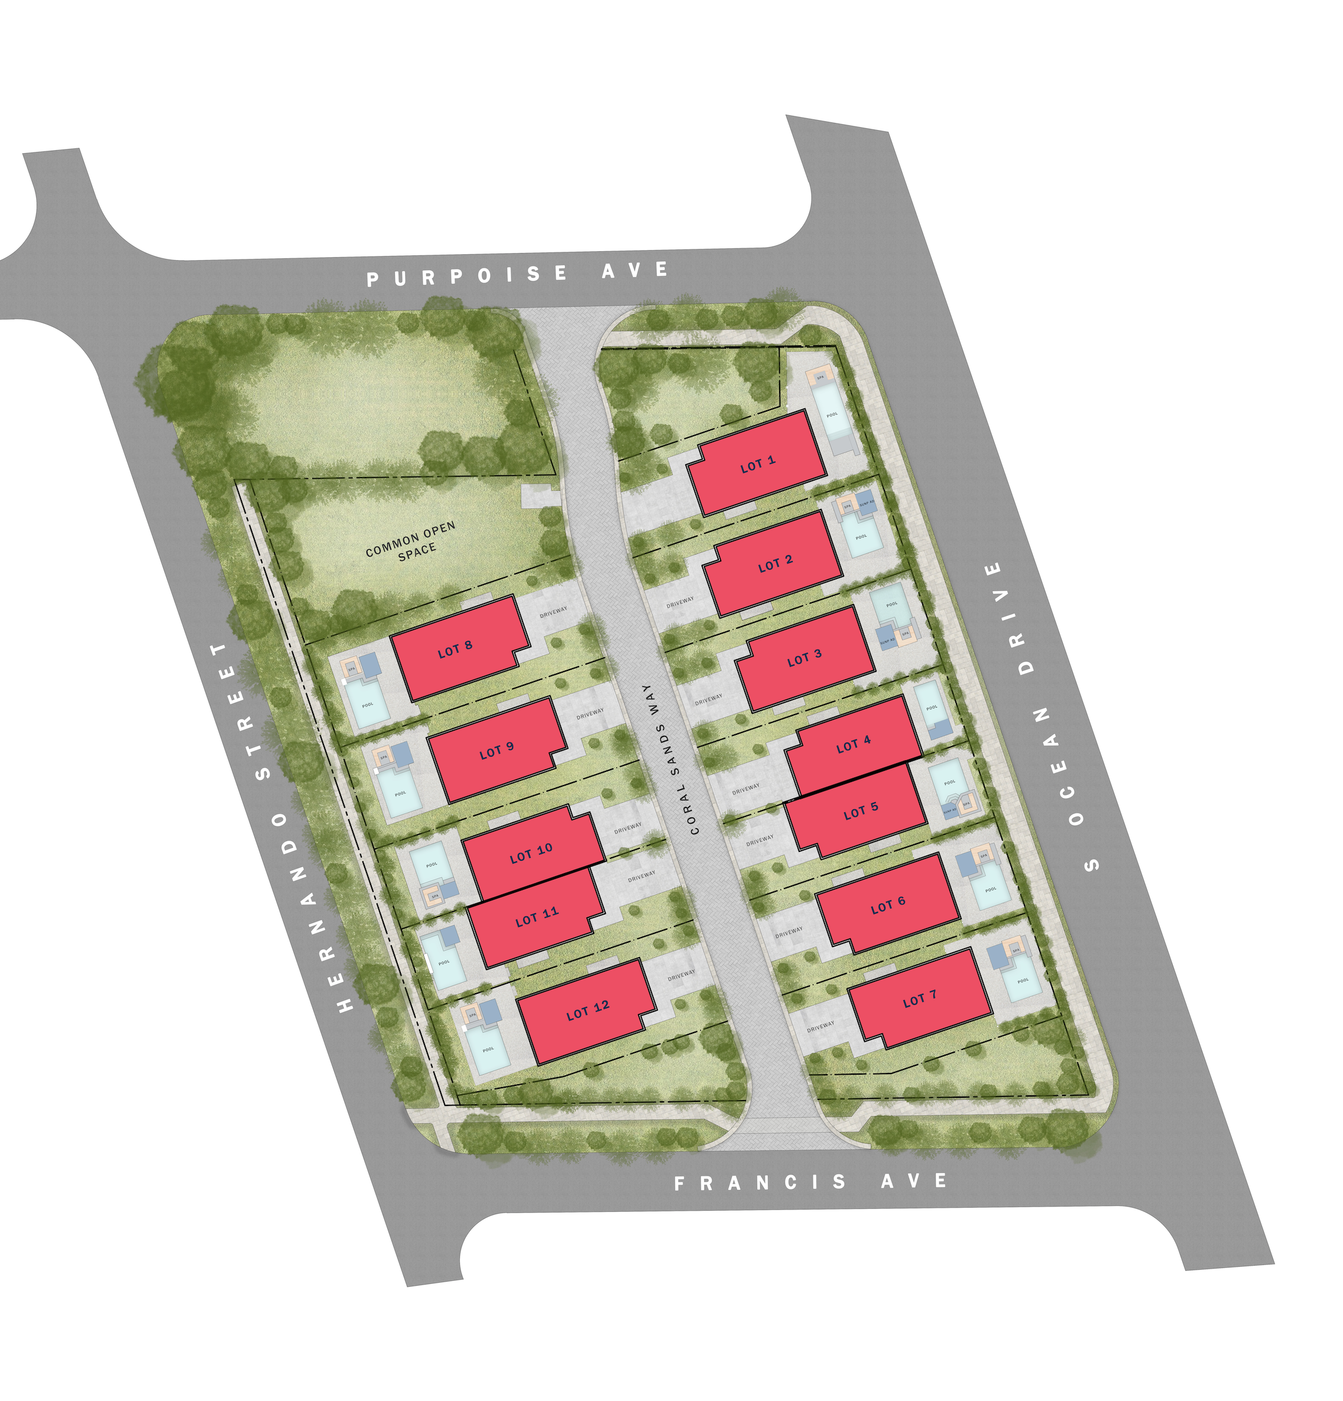
Styled Floor Plans & Site Plans
Styled 2D and 3D floor plans transform architectural drawings into clear, presentation-ready visuals that make a property's layout and spatial relationships easier to understand.
Illustrated site plans provide a complete overview of the property, showing building placement, landscaping, driveways, outdoor living areas, and other site features.
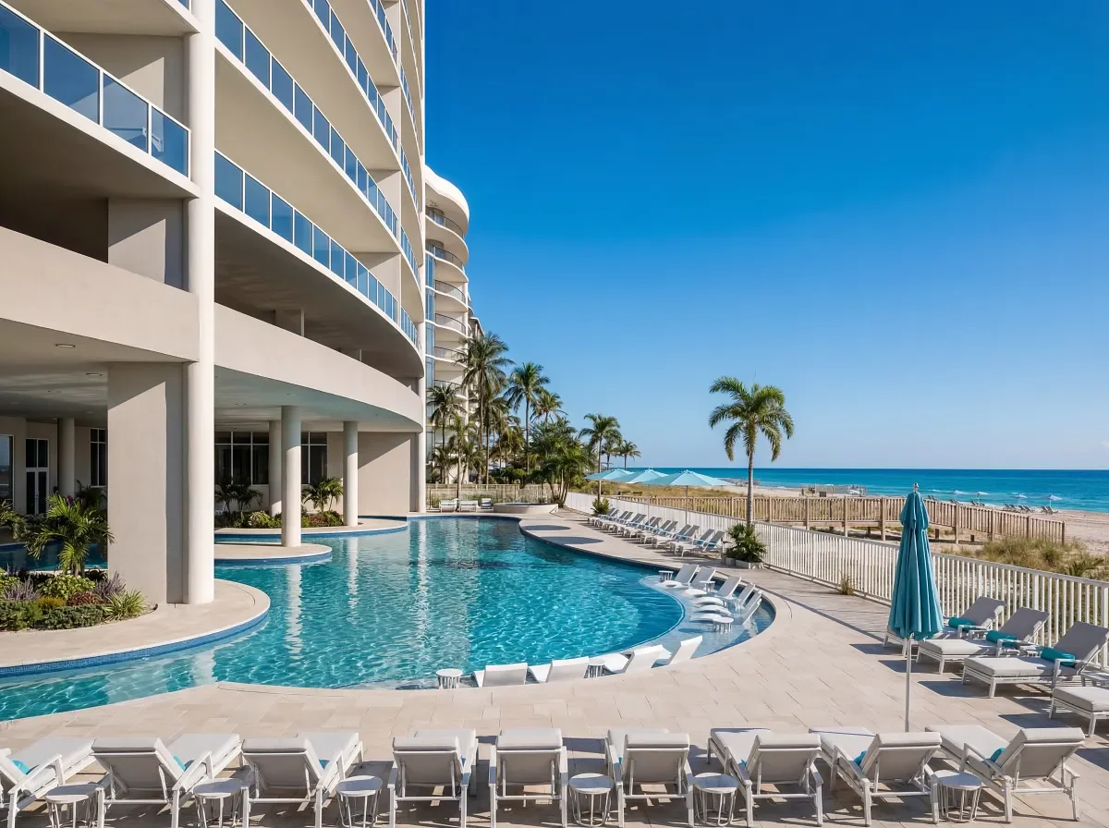
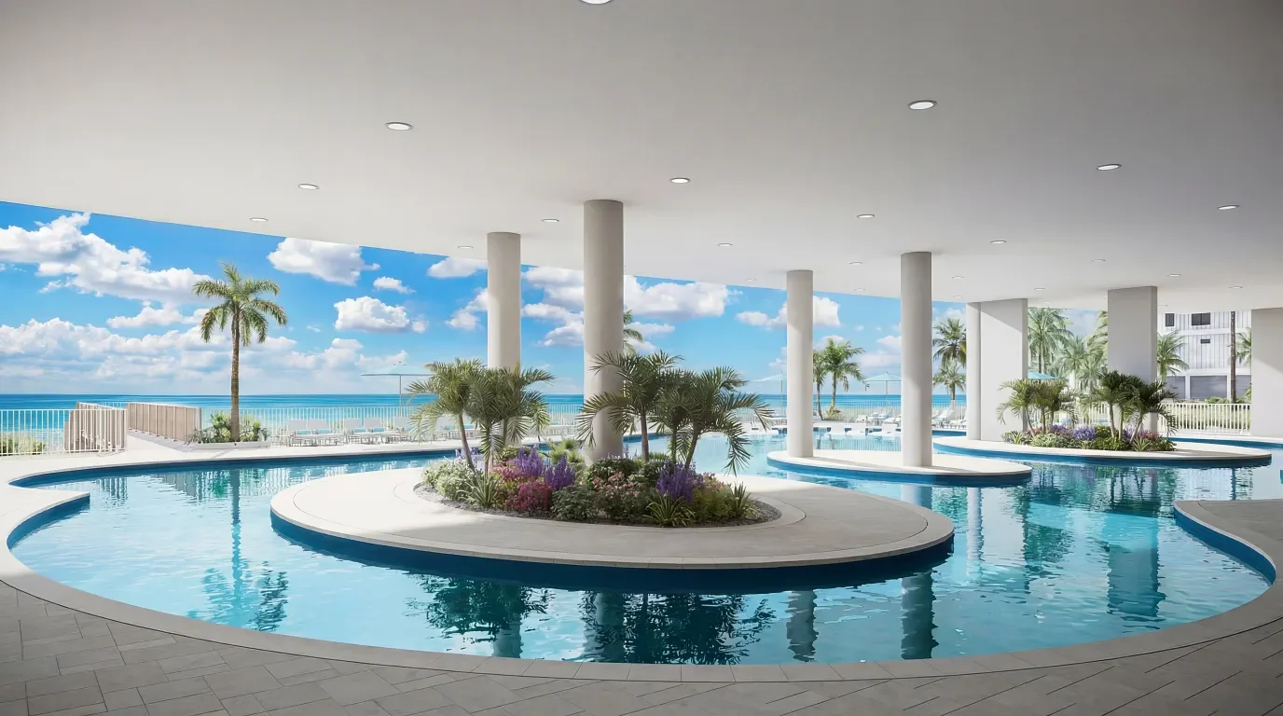
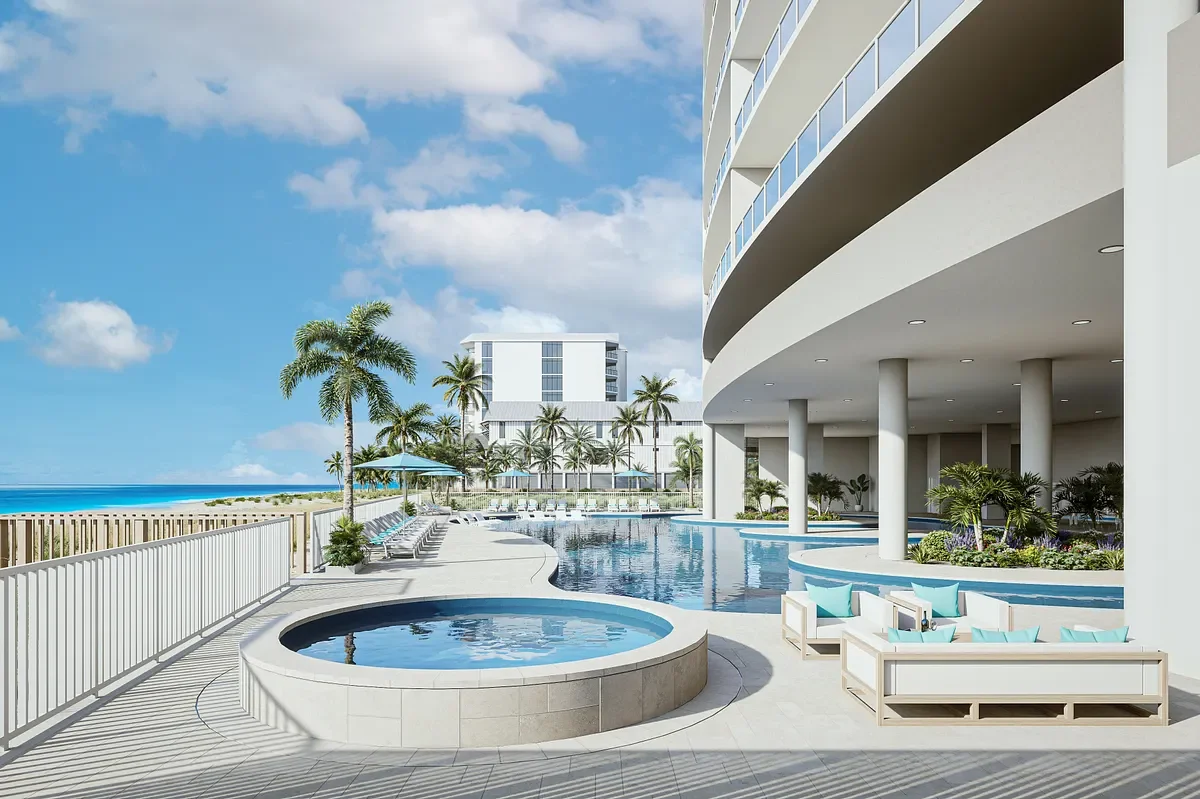
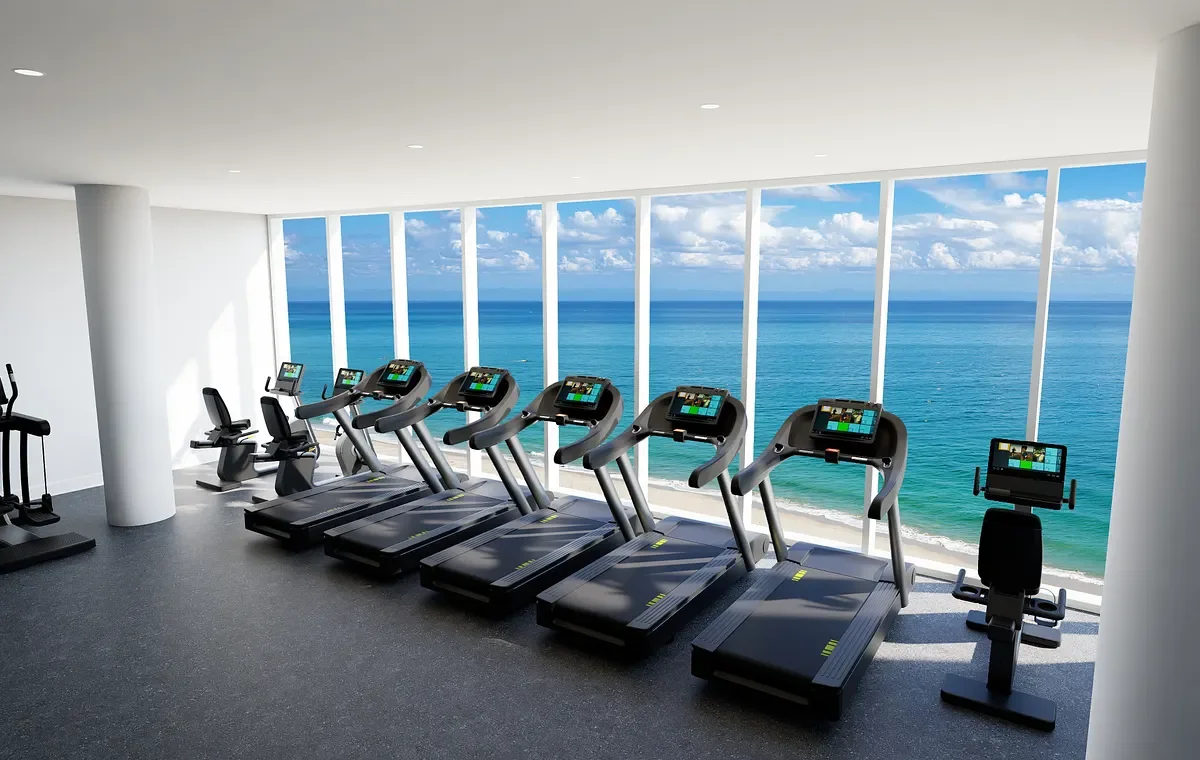
Amenities Renderings
Amenity renderings showcase the shared spaces that make a community more than a collection of homes. From clubhouses and resort-style pools to fitness centers and outdoor gathering areas, photorealistic imagery presents the features and lifestyle of the completed development.
Featured Projects
“
Working with Stridis was great! We had a couple vacant commercial real estate spaces in Salt Lake City that needed some visual inspiration and these guys made it happen.
From rendering a rooftop patio to the exact exterior we asked for and even the smallest details such as lighting! Thanks for the prompt service and awesome product.”
★★★★★ MIKE V.
The Process
-
Reach Out.
Tell us what you're building, where you are in the process, and what you need to accomplish. We'll recommend the right approach and prepare your proposal.
-
Provide Approved Project Materials.
Send us your approved plans, specifications, and design inspiration. We'll confirm the visual direction and begin production.
-
Review & Refine.
Review your drafts and share your feedback. We'll make revisions and finalize the details.
-
Put It to Work.
Receive your finished visuals and experiences, ready for marketing, sales, presentations, approvals, or whatever comes next.
FAQs
-
Stridis specializes in architectural visualization and immersive experiences for new construction. We create photorealistic renderings, floor plans, virtual tours, animations, property websites, and marketing materials. We also provide design guidance to help shape and present each property at its best.
-
We combine design expertise, architectural visualization, and real estate marketing experience to deliver more than renderings. We take the time to understand your property and goals, offer creative insight, and recommend the right approach.
From design development to the final marketing presentation, we're a trusted partner invested in your project's success.
-
We specialize in new construction, including luxury custom homes, residential communities, multifamily developments, and select commercial properties.
Based in Tampa, Florida, we work with builders, developers, and real estate professionals throughout the United States.
-
Yes. We provide design consultation, concept development, and guidance on materials, finishes, colors, and other aesthetic details. Whether you're exploring an initial concept or refining an established design, we can help establish a cohesive visual direction.
The level of design involvement depends on your project's needs. Our creative services complement, rather than replace, licensed architectural services.
-
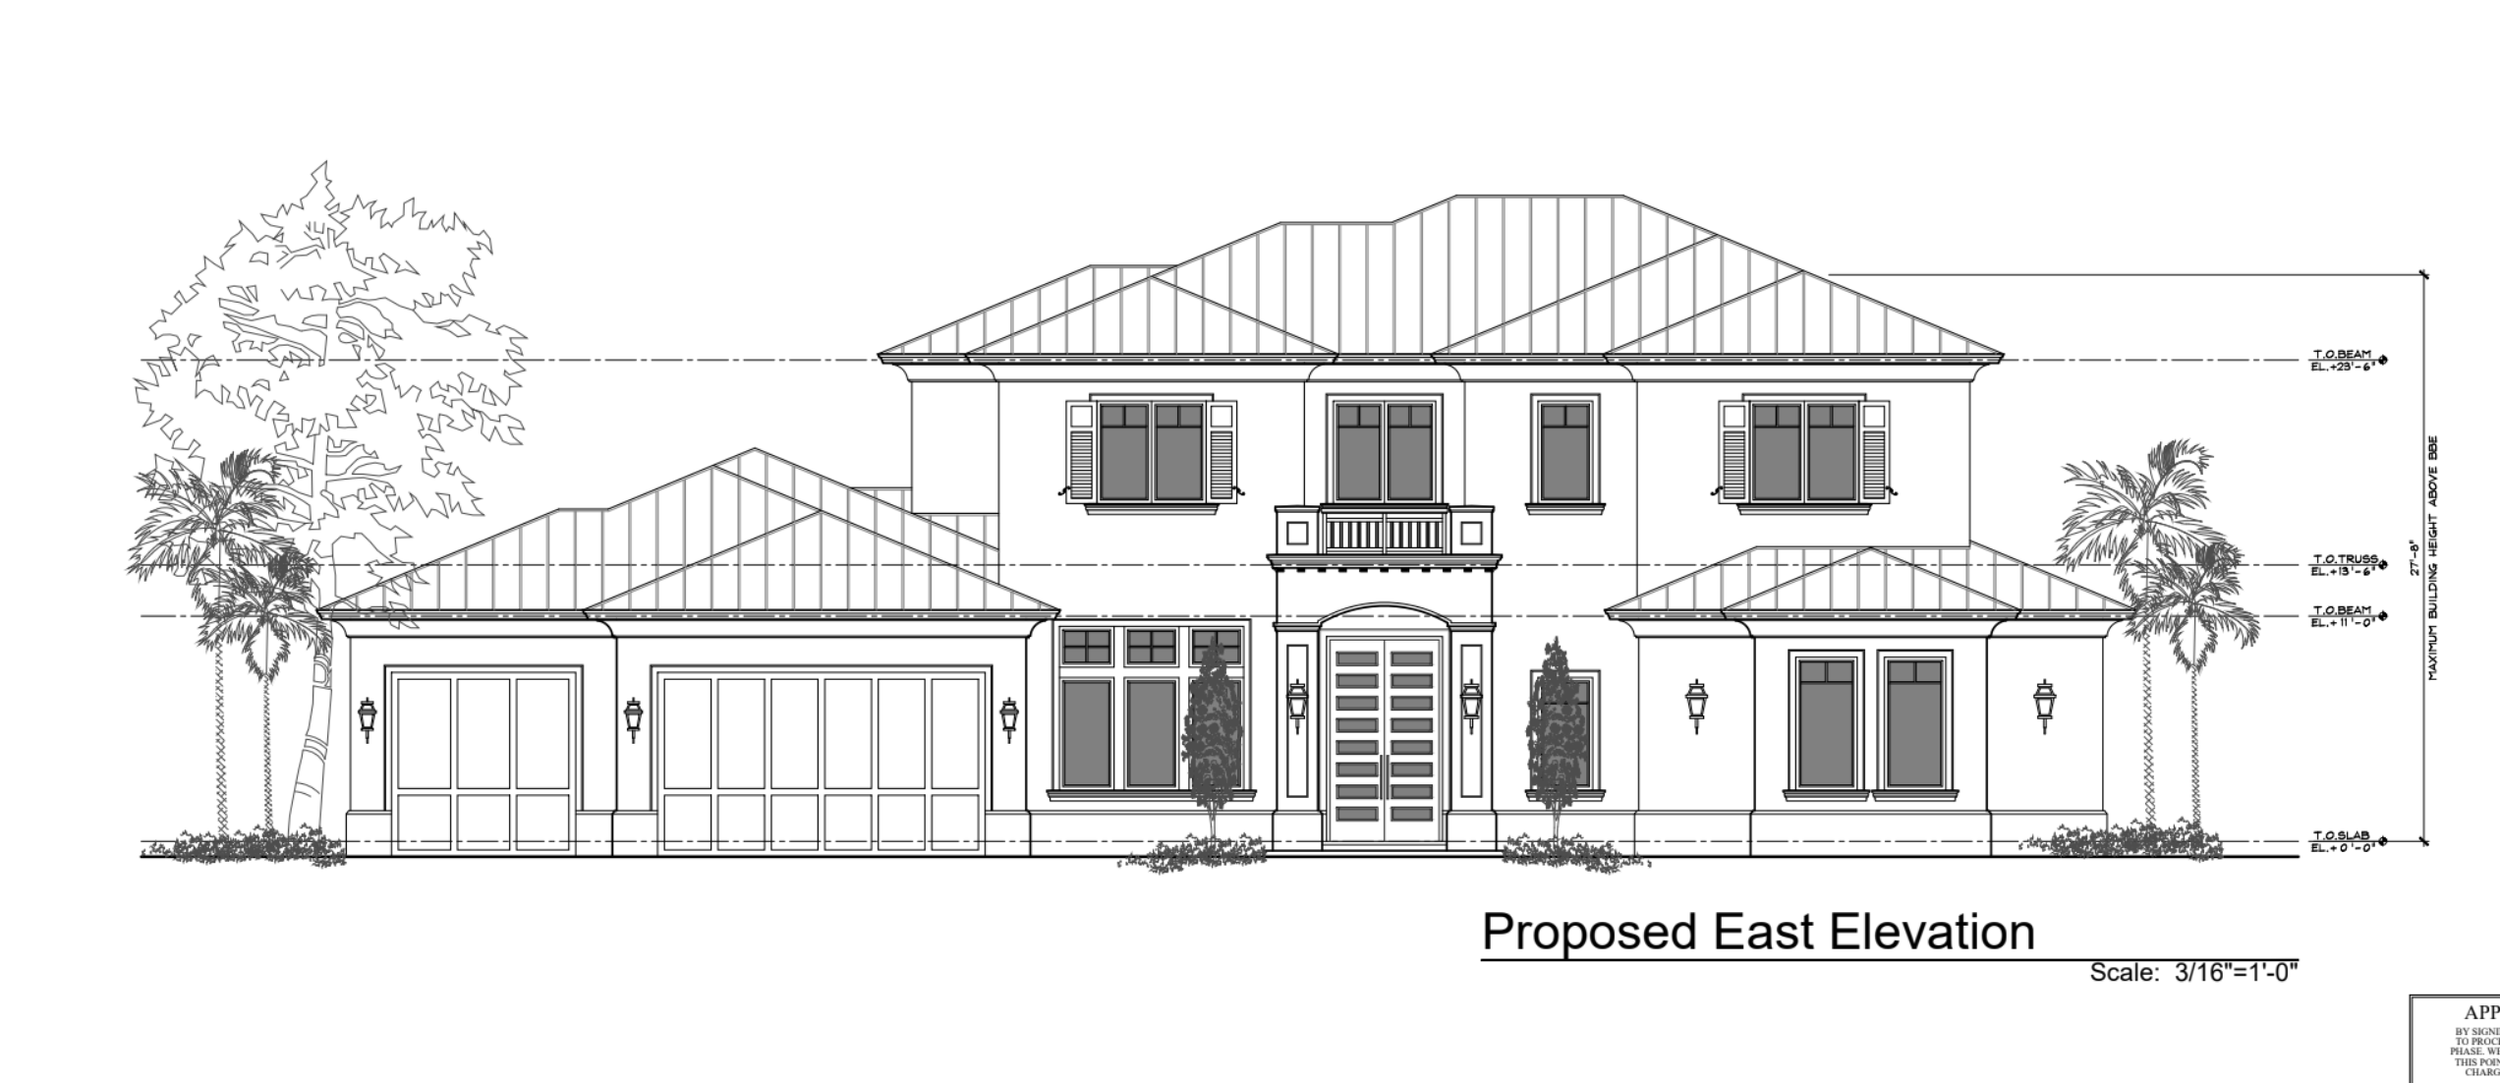
Architectural plans, elevations, site plans, specifications, and design inspiration are helpful starting points.
Send us what you have, along with a brief description of your project and goals. We'll review the information and confirm what's needed before production begins.
-
You can still get started. We can help explore design concepts, establish a visual direction, and determine what's needed to move forward.
If your plans are still in development, we can create conceptual visualizations based on the information available. Accurate, to-spec renderings require sufficiently developed architectural plans and design details.
-
Our architectural renderings are developed from your plans, specifications, and approved design selections, with careful attention to proportions, materials, and architectural details.
For properties without clearly defined plans or finalized selections, we strive for accuracy using the information available. These visuals are treated as conceptual representations until the design is sufficiently developed and approved.
-
Both. We create individual renderings, comprehensive visualization packages, and immersive property experiences.
For larger projects, we can also develop property websites, interactive brochures, and supporting marketing materials. We'll recommend the right combination based on your goals and project requirements.
-
Every project is quoted individually based on its scope, complexity, and deliverables.
Whether you need a single rendering or a complete property experience, we'll provide a clear proposal outlining the services, timeline, and pricing before work begins.
-
Simply contact our team and tell us about your project. Include any available plans, design inspiration, desired deliverables, and your target timeline.
We'll review the details, discuss the right approach, and prepare a proposal tailored to your needs.
-
Initial drafts for standard rendering projects are typically delivered within seven business days after we receive the required materials.
Timelines for more complex visualization, immersive, and marketing projects vary by scope. We'll confirm your project schedule in the proposal.
-
Our standard rendering projects include two rounds of revisions to refine colors, finishes, and visual details. We ask that you submit all revision requests clearly and concisely via email or our provided revision platform.
Please be aware that major structural or architectural changes outside the original plan are subject to additional design time. We'll outline all revision terms in your proposal and discuss any extra work before proceeding. -
Changes are a natural part of development. If your plans or selections change during production, we'll review the updates and advise you of any impact on the scope, timeline, or cost before proceeding.
Minor visual adjustments can typically be addressed through the standard revision process. Major architectural or structural changes that require significant rework may involve additional design time.
-
You'll receive the final deliverables outlined in your proposal, prepared for their intended use in marketing, sales, presentations, or other project applications.
We'll confirm the applicable file formats, resolutions, and delivery requirements as part of your project scope.
